Phased Renovation Planning
One of the most important decisions in a whole-home remodel is how to sequence the work. Tackling everything at once is sometimes the most efficient approach, but many homeowners in Newton, Wellesley, and Brookline prefer to remain in their homes during construction, which requires careful phasing. We develop a project sequence that prioritizes the work based on structural dependencies, trade availability, and the homeowner's daily needs — typically starting with infrastructure and structural work, then moving through the home room by room or zone by zone.
Living in the home during a renovation is manageable when planned correctly. We establish clean work zones with dust barriers, maintain access to at least one functioning bathroom and kitchen area, and schedule the noisiest and most disruptive work during predictable windows. Budget allocation across rooms is another planning consideration — we help homeowners decide where to invest more heavily (kitchens and bathrooms typically deliver the greatest return) and where to achieve excellent results with more economical choices. A phased approach also allows homeowners to spread costs over time, making a large-scale renovation more financially accessible. We build detailed project schedules that show what happens each week, which rooms are affected, and when each space will be returned to use.
Systems Upgrades
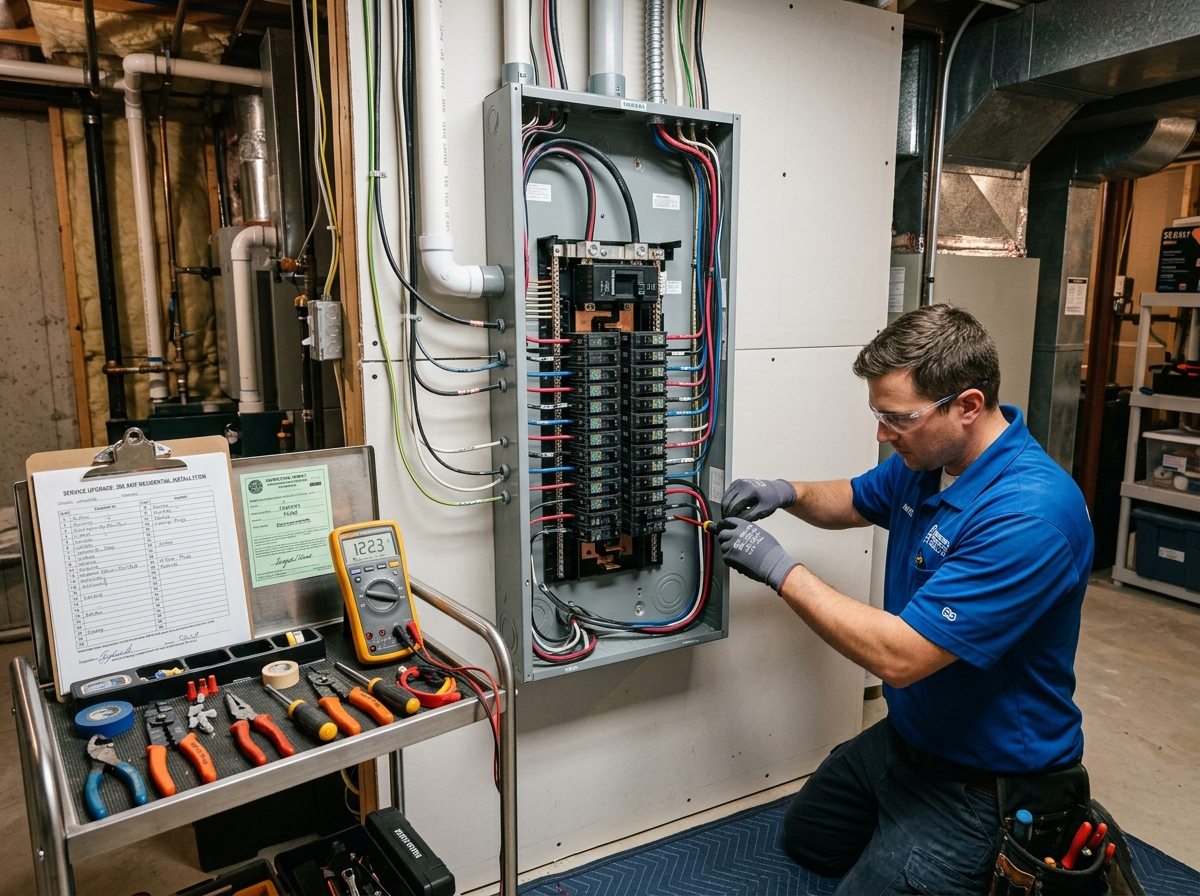
Whole-home renovations present the ideal opportunity to upgrade the mechanical and electrical infrastructure that supports the entire house. Many older homes in Cambridge, Somerville, and Arlington still operate on 100-amp electrical panels — well below the capacity needed for modern appliances, HVAC systems, electric vehicle chargers, and the expanded living space that a renovation creates. We upgrade to 200-amp service as a standard part of major renovations, providing ample capacity for current and future electrical needs. This upgrade requires coordination with the utility company and a licensed electrician, and we manage the process from permit to final inspection.
Plumbing supply lines in homes built before the 1970s may be galvanized steel, which corrodes internally and restricts water flow over time. Replacing supply lines with copper or PEX tubing during a renovation improves water pressure, eliminates rust-colored water, and prevents future failures behind finished walls. HVAC system replacement is another common element — aging furnaces and boilers are swapped for high-efficiency equipment, and ductwork is redesigned or replaced to properly condition the expanded living space. Tankless water heaters provide on-demand hot water without the standby energy losses of traditional tank units, and they free up valuable floor space in basements and utility closets. We coordinate all systems upgrades with the renovation schedule so that walls are open when plumbers and electricians need access, avoiding costly demolition and patching later.
Structural Modifications
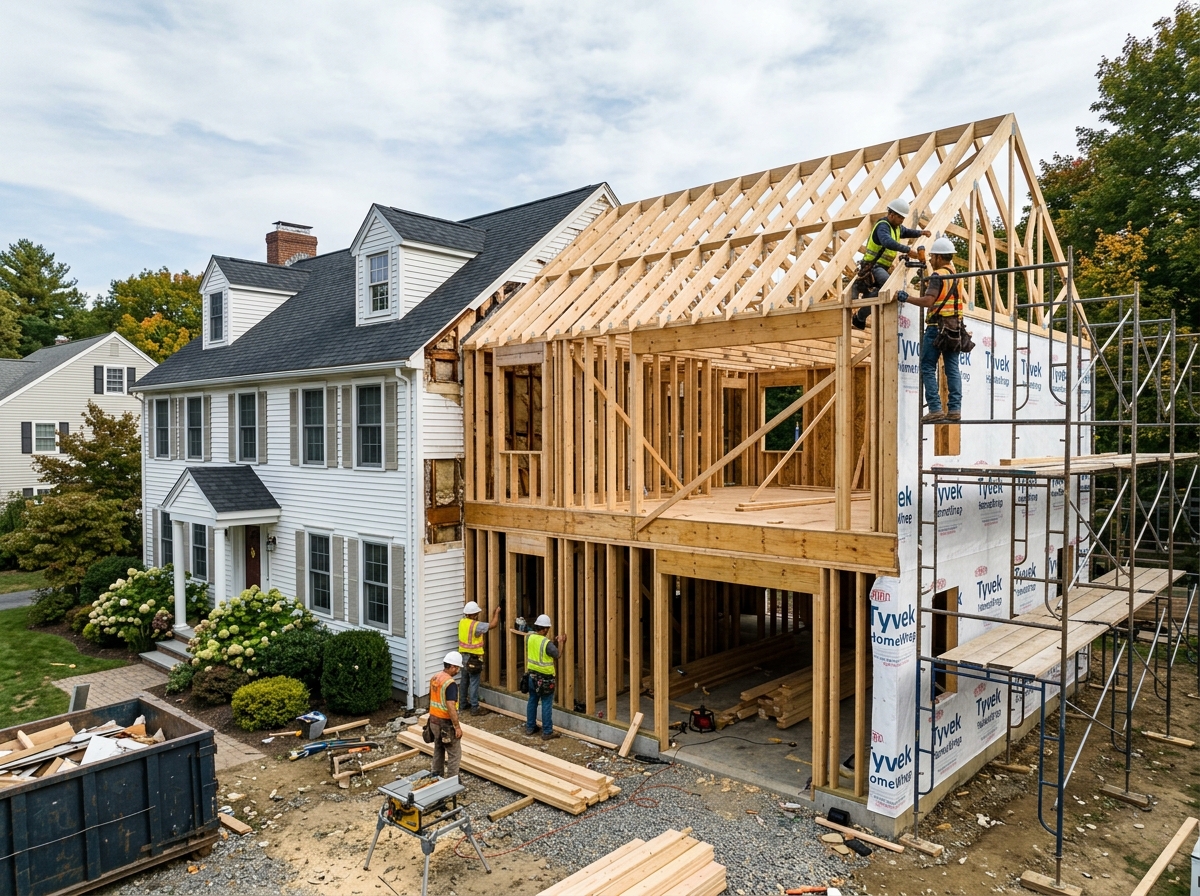
Opening up floor plans is one of the most requested elements of whole-home renovation. Removing walls between kitchens, dining rooms, and living areas creates the open, connected layouts that modern families want. Load-bearing wall removal requires structural engineering — we work with licensed engineers to design steel beams, LVL headers, or post-and-beam systems that carry the loads safely while creating the open spans homeowners envision. Every structural modification is engineered, permitted, and inspected before any finish work proceeds.
Home additions — bump-outs, room additions, and second-story additions — expand the home's footprint or add an entire floor. Foundation work for additions must account for Massachusetts frost depth requirements, typically four feet below grade, and tie into the existing foundation without compromising its integrity. Second-story additions require careful evaluation of the existing foundation and first-floor framing to confirm they can support the additional load, and structural reinforcement is often needed. We coordinate with structural engineers from the earliest design stages, producing stamped drawings for the building permit and ensuring every modification meets code. Zoning setback requirements, lot coverage limits, and height restrictions in communities like Brookline, Belmont, and Lexington are reviewed before design work begins, so the scope is realistic from day one.
Kitchen and Bath Integration
When renovating the entire home, the kitchen and bathrooms can be designed as part of a unified whole rather than as isolated projects. This coordination produces better results — countertop materials, cabinet styles, hardware finishes, tile selections, and fixture choices are selected together so they complement each other across rooms without being repetitively identical. A whole-home approach also allows us to optimize plumbing runs, stacking bathrooms vertically where possible to share supply and drain lines, reducing cost and complexity.
Material sourcing benefits from a whole-home scope as well. Ordering tile, stone, and fixtures for multiple rooms at once provides volume leverage with suppliers, ensures consistent lot numbers and color matching, and reduces the number of separate deliveries and lead-time delays. Design language flows throughout the home — the transition from kitchen to living area, from hallway bathroom to primary suite, feels intentional and cohesive. We develop material boards early in the design phase that show every finish selection across every room side by side, giving homeowners a clear visual of how the completed home will look and feel as a unified space rather than a collection of separate renovation projects.
Exterior Improvements
Whole-home renovations often extend to the building's exterior, and coordinating this work with interior construction saves time, money, and disruption. Siding replacement or restoration addresses both aesthetics and weatherproofing — we work with fiber cement, cedar, and engineered wood products that suit the architectural character of New England homes while providing long-term durability. Window replacement during a renovation is significantly more efficient than as a standalone project because interior trim and insulation are already being addressed, and new windows can be properly flashed and sealed into the wall assembly during construction.
Roofing work coordinated with an interior renovation allows us to address ice dam prevention, ventilation improvements, and insulation upgrades from both sides of the roof assembly simultaneously. Entry improvements — new front doors, porches, and walkways — create a strong first impression and improve energy efficiency and security. Deck and porch construction or replacement extends the living space outdoors, and designing these elements in conjunction with the interior renovation ensures that sight lines, access points, and material transitions between inside and outside are thoughtfully planned. We coordinate all exterior trades — roofers, siders, masons, and painters — with the interior schedule to minimize overall project duration and avoid conflicts between crews.
Energy Efficiency
A whole-home renovation is the best time to dramatically improve the home's energy performance. When walls, ceilings, and floors are open during construction, insulation upgrades are straightforward and cost-effective. We upgrade wall insulation with dense-pack cellulose or spray foam, add continuous exterior insulation where siding is being replaced, and insulate rim joists, attic spaces, and basement walls to create a complete thermal envelope. Air sealing at penetrations, sill plates, and framing connections eliminates the drafts that plague older New England homes and can reduce heating costs by 20 to 30 percent.
Window replacement with high-performance double or triple-pane units rated for the Massachusetts climate zone improves both comfort and energy bills. We select windows with low-E coatings and argon or krypton gas fills optimized for heating-dominant climates, balancing solar heat gain with insulation value. Massachusetts homeowners have access to Mass Save energy efficiency programs, which offer rebates, no-interest financing, and incentives for insulation, air sealing, and high-efficiency HVAC equipment. We help homeowners navigate these programs and schedule the required energy audit early in the project planning process. The energy audit identifies the highest-impact improvements for the specific home and often pays for itself many times over through rebates and reduced utility costs over the life of the renovation.