Cabinetry
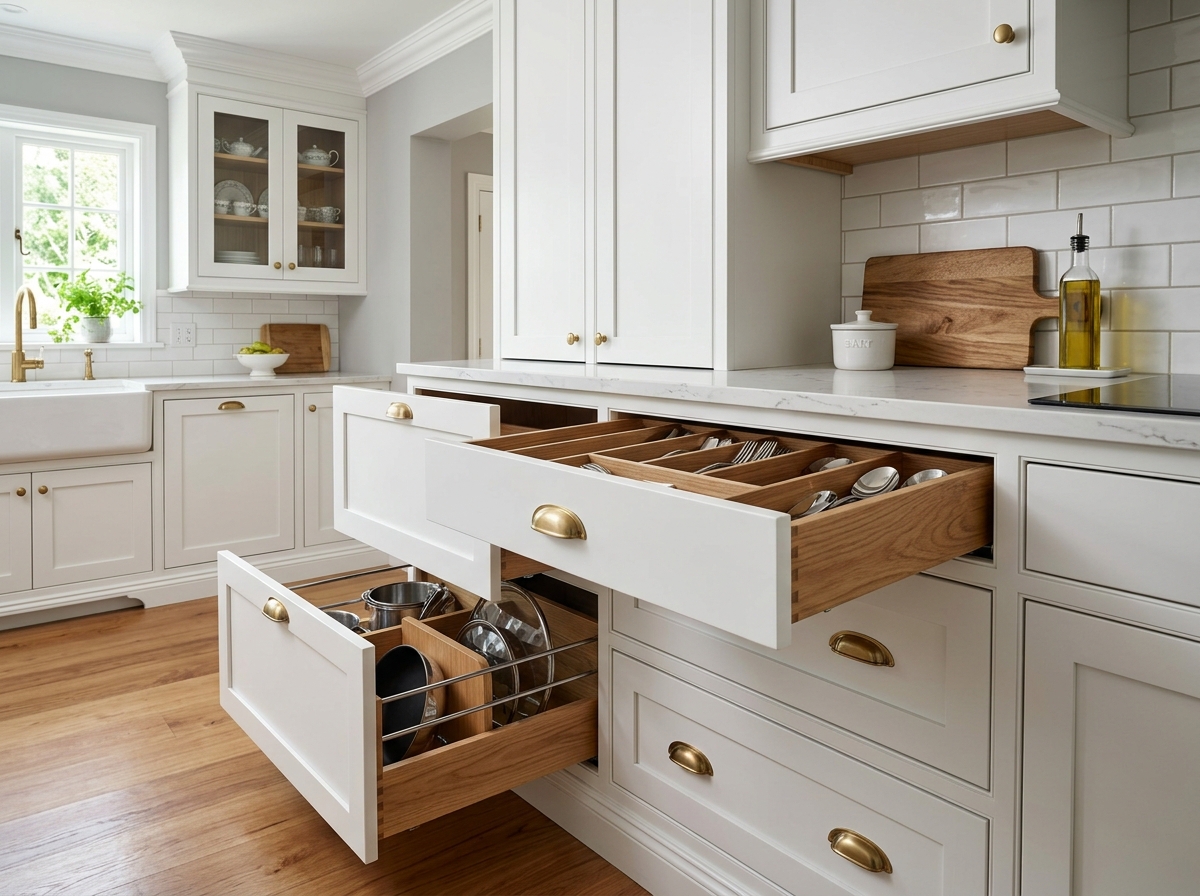
Cabinets account for the largest share of most kitchen budgets, and the choices here ripple through every other decision in the room. We work with stock, semi-custom, and full custom cabinetry depending on the project's scope, timeline, and budget. Stock cabinets come in standard sizes and finishes and are well suited for budget-conscious remodels where turnaround time matters. Semi-custom cabinets offer more flexibility — modified depths, additional drawer configurations, and a wider range of door styles and finishes — while keeping lead times manageable. Full custom cabinetry is built to the exact dimensions of your kitchen with no constraints on size, configuration, or material.
Door styles we install most frequently include shaker (a clean, recessed-panel profile that works in both traditional and contemporary kitchens), flat-panel (slab) for modern spaces, and inset doors for a furniture-quality look common in higher-end Newton, Wellesley, and Weston homes. Wood species range from maple and birch for painted finishes to cherry, walnut, and white oak for stained applications. Every cabinet we install uses soft-close hinges and drawer slides as standard — there is no reason to tolerate slamming doors in a new kitchen. Interior accessories include pull-out trash and recycling bins, lazy Susans for blind corners, roll-out trays, spice drawer inserts, and under-sink organizers that make daily use more efficient.
Countertops
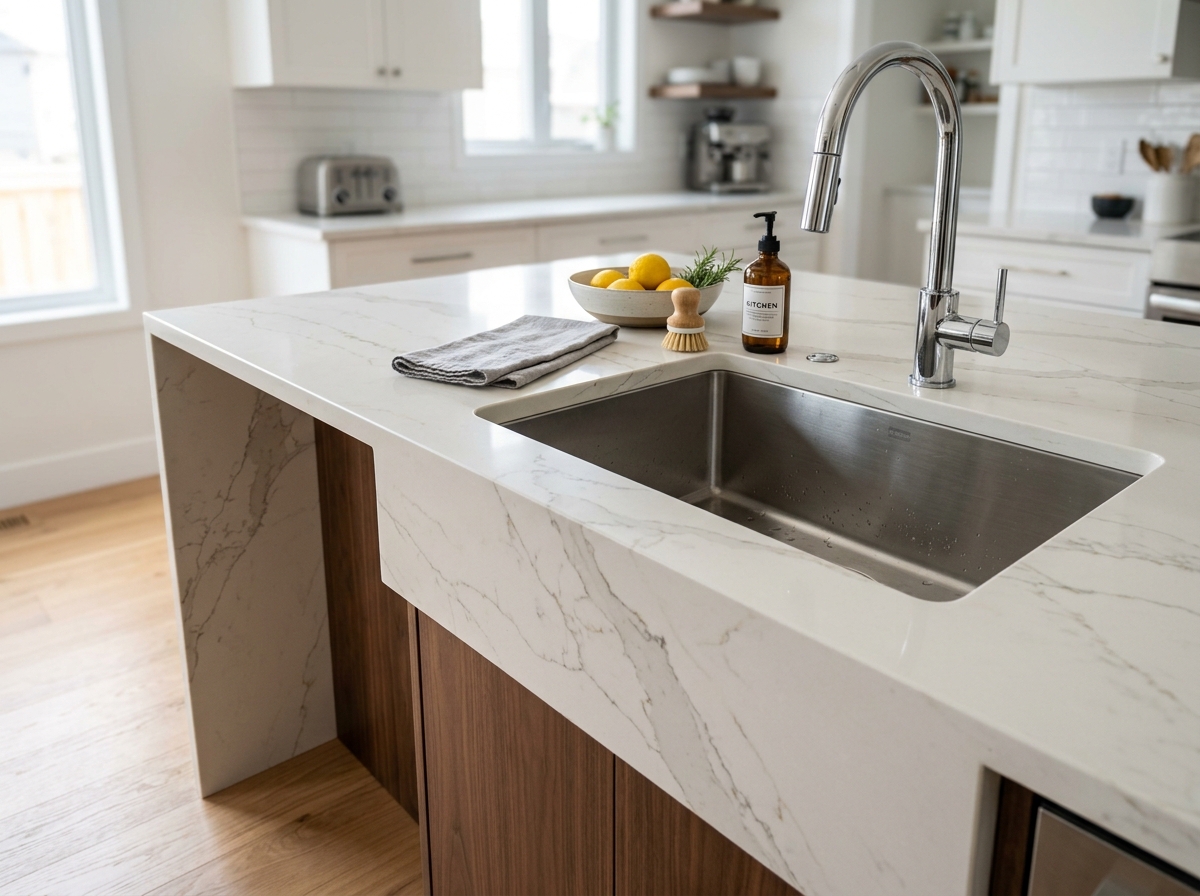
The countertop is the most-used surface in the kitchen, and it needs to handle heat, moisture, staining, and daily impact without showing wear. Quartz is our most frequently installed material — it is nonporous, requires no sealing, resists staining, and is available in a wide range of colors and vein patterns that closely replicate natural stone. Granite remains a strong choice for homeowners who want a natural, one-of-a-kind slab with depth and movement in the pattern. Marble is beautiful but requires more care — we recommend it for baking stations or bar areas where the patina is part of the character, rather than high-traffic prep zones.
Butcher block countertops in maple or walnut add warmth and are ideal for island tops or dedicated prep sections, though they need periodic oiling and are best kept away from the sink. Solid surface materials like Corian offer seamless integrated sinks and easy repair. Concrete countertops, cast in place or precast, suit industrial and modern kitchen designs. Beyond material selection, we pay attention to edge profiles — eased, beveled, ogee, mitered waterfall — and seam placement, positioning joints in low-visibility areas and color-matching the epoxy to minimize their appearance. Every countertop is templated on site after cabinets are installed to ensure precise fit.
Backsplash and Tile
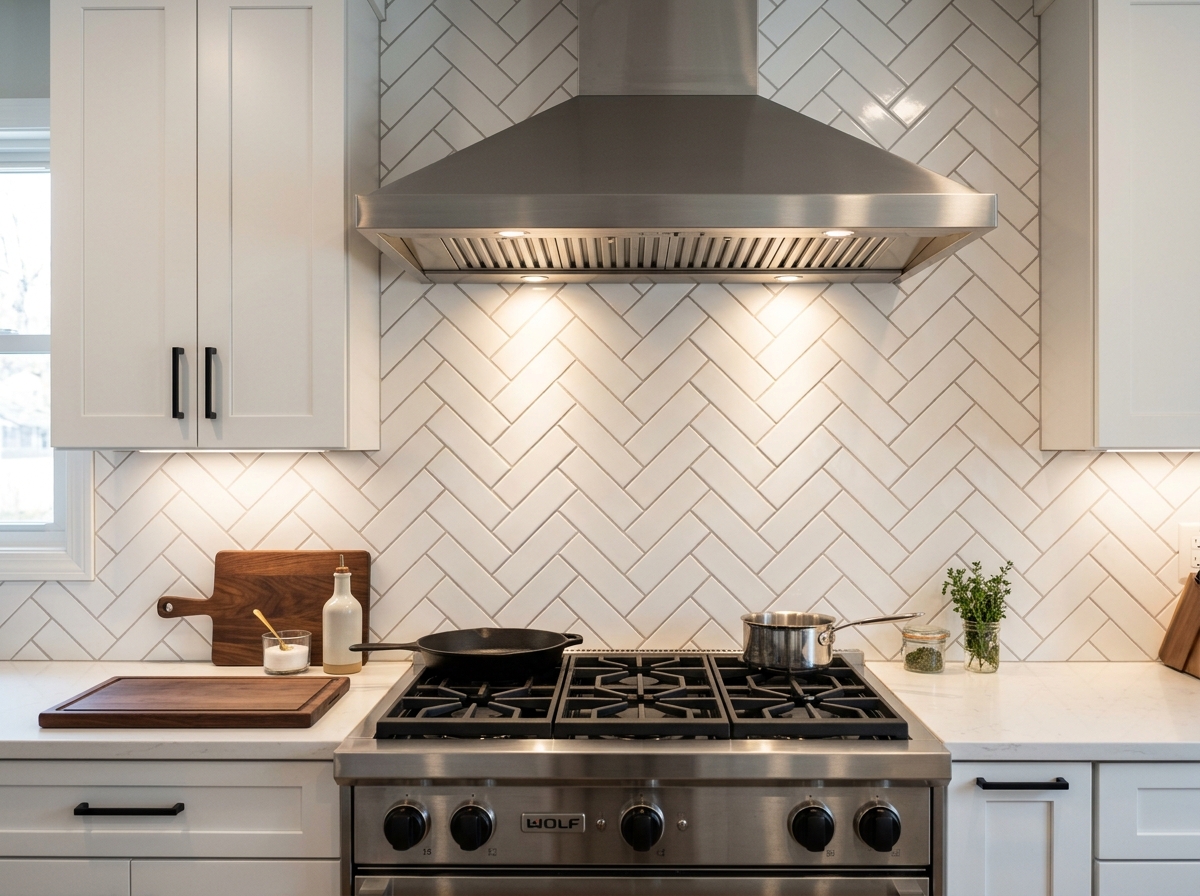
The backsplash protects the wall behind your cooktop and sink while providing one of the best opportunities to add visual interest to the kitchen. Classic subway tile in a 3x6 or 4x8 format laid in a running bond pattern remains one of the most popular choices — it is clean, timeless, and works in kitchens from Victorian-era Brookline homes to contemporary Somerville condos. For more texture and movement, we install handmade zellige tile, natural stone mosaics, and linear glass blends. Herringbone, vertical stack, and basketweave patterns add personality without overwhelming the room.
Full-height slab backsplashes — matching the countertop material up to the upper cabinets or range hood — create a seamless, dramatic look that works particularly well with quartz and marble. We also install tile behind open shelving sections to define zones and add contrast. Grout selection matters: a matching grout color creates a uniform surface, while a contrasting grout emphasizes the tile pattern. Epoxy grout is recommended behind cooktops and near sinks for its stain resistance and durability. Every backsplash is installed after countertops and before final cabinet hardware, ensuring tight, clean transitions at all edges.
Appliances and Integration
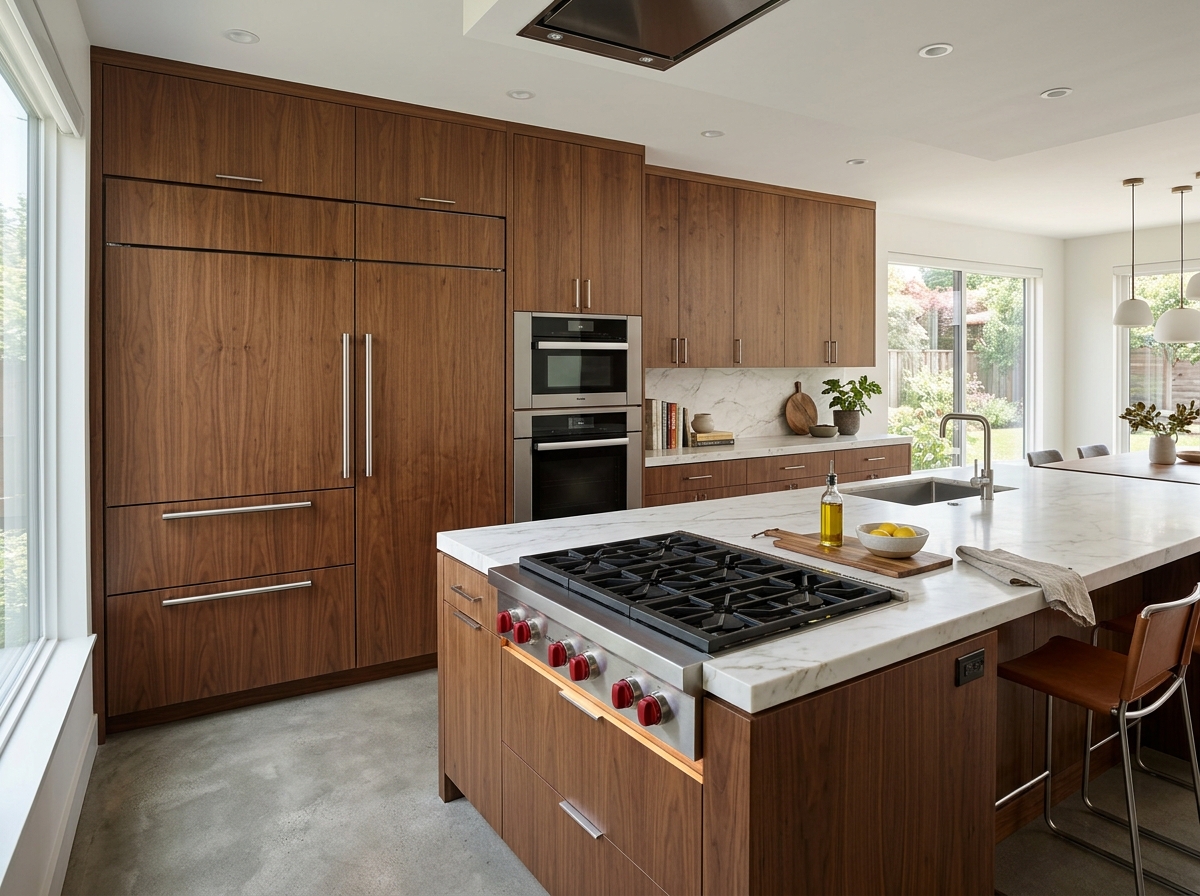
Appliance selection and placement shape how a kitchen actually functions day to day. We help homeowners decide between freestanding and built-in configurations, and we handle the cabinetry modifications, electrical circuits, gas lines, and ventilation needed to support each appliance. Panel-ready refrigerators and dishwashers accept custom cabinet fronts that match surrounding cabinetry for a fully integrated look — a detail that elevates kitchens in homes across Lexington, Dover, and Needham.
Cooking configurations vary: a freestanding range combines the cooktop and oven in one unit, while a separate cooktop and wall oven arrangement opens up layout possibilities and puts the oven at a more ergonomic height. Range hoods and ventilation are critical — we install wall-mounted chimney hoods, under-cabinet hoods, island hoods, and downdraft systems, sizing each to match the BTU output of the cooktop and meet Massachusetts mechanical code for residential kitchen exhaust. Refrigerator placement considers door swing clearance, proximity to prep areas, and counter landing space. Dishwasher placement near the sink minimizes plumbing runs and supports efficient cleanup workflow. We coordinate with electricians for dedicated circuits (most major appliances require their own 20-amp or 240-volt circuit) and with plumbers for gas line connections and water supply lines for refrigerators with ice makers.
Flooring
Kitchen flooring needs to withstand heavy foot traffic, dropped utensils, water splashes, and daily cleaning without losing its appearance. Hardwood remains a top choice in Massachusetts homes — red and white oak are the most common species, and they can be stained to match flooring in adjacent rooms for a seamless transition in open-concept layouts. We install both solid hardwood and engineered hardwood, with engineered being the better choice when the kitchen sits over a concrete slab or radiant heat system.
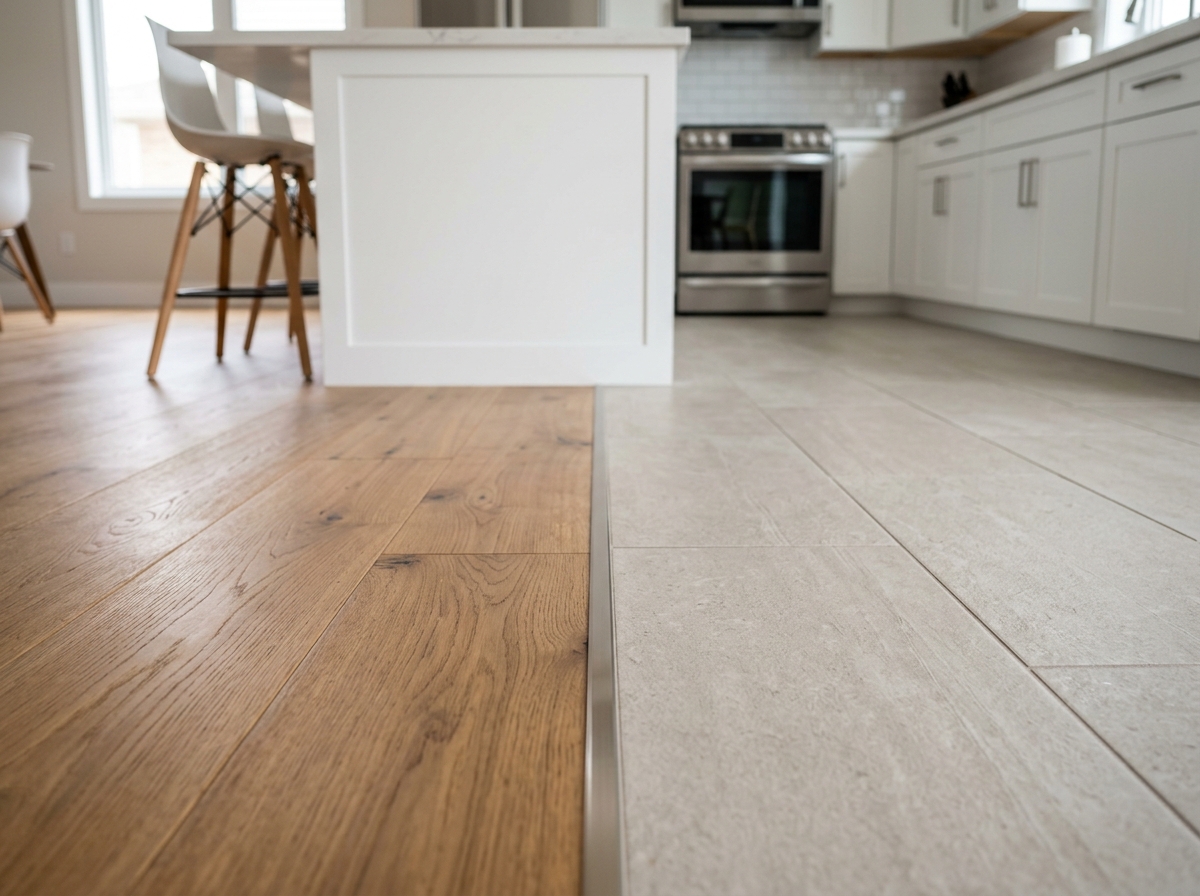
Luxury vinyl plank (LVP) has become a leading alternative — it is fully waterproof, comfortable underfoot, highly durable, and available in realistic wood and stone visuals. For homeowners who prefer tile, large-format porcelain in wood-look or stone-look patterns provides the durability of tile with a contemporary aesthetic. We also install radiant heated flooring beneath tile and LVP, which adds comfort in New England kitchens, especially those with tile over slab-on-grade foundations. Transition strips between kitchen flooring and adjacent rooms are selected to match the floor finish and create a clean visual break between materials.
Lighting
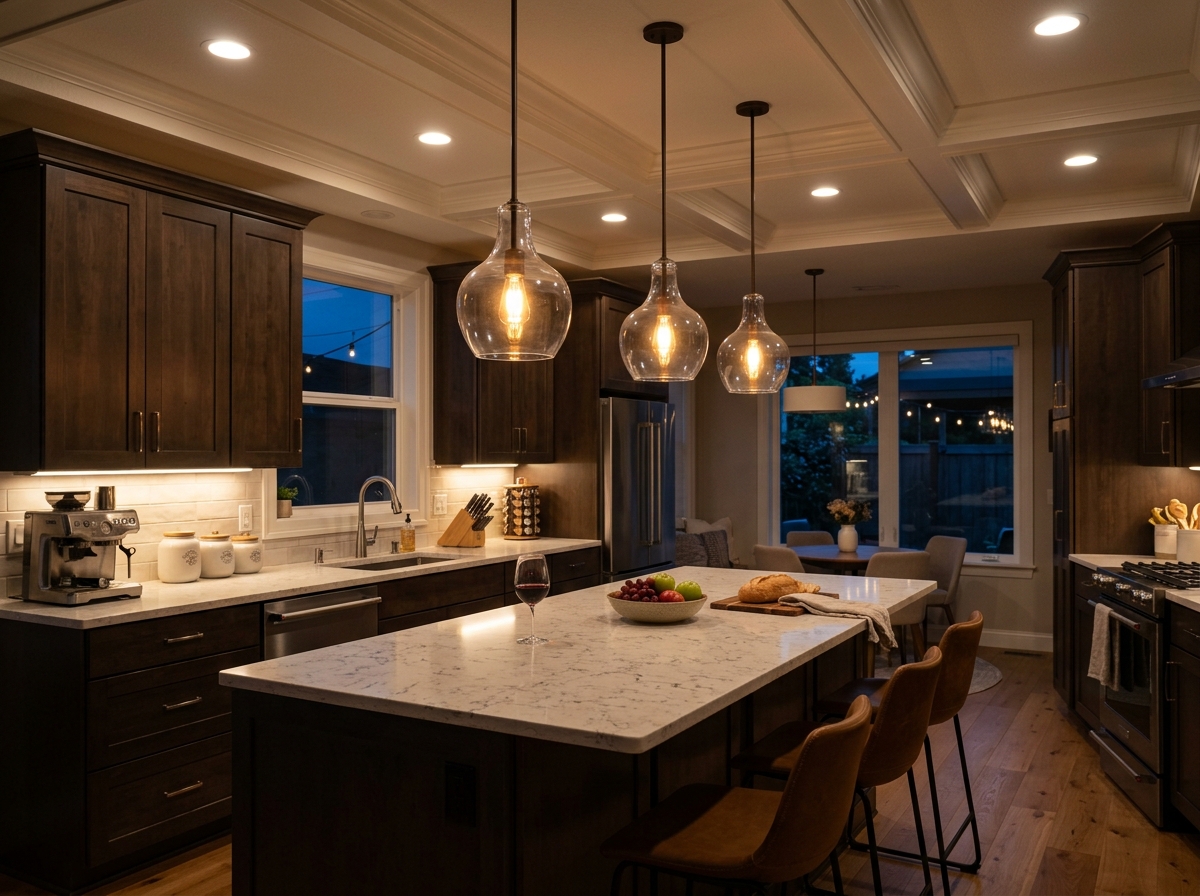
Kitchen lighting serves three functions: task illumination for prep and cooking, ambient lighting for general use, and accent or decorative lighting that adds warmth and visual interest. We install recessed LED ceiling fixtures as the primary layer, typically on a grid pattern spaced to eliminate shadows across countertops and work areas. Pendant lights over islands and peninsulas provide focused task light and serve as a design focal point — we help select scale, finish, and hanging height to complement the room proportions.
Under-cabinet lighting is one of the most impactful upgrades in any kitchen remodel. LED strip lights or puck lights mounted beneath upper cabinets illuminate the countertop surface directly, eliminating the shadow that overhead fixtures cast when you stand at the counter. Dimmer controls on all lighting circuits allow the kitchen to shift from bright task mode during cooking to softer ambient light for dining and entertaining. In kitchens with eat-in areas or banquettes, a separate lighting zone with its own dimmer creates flexibility. We also evaluate natural light — window placement, size, and potential for enlargement — and coordinate fixture planning around daylight patterns to reduce reliance on artificial light during daytime hours.
Layout and Workflow
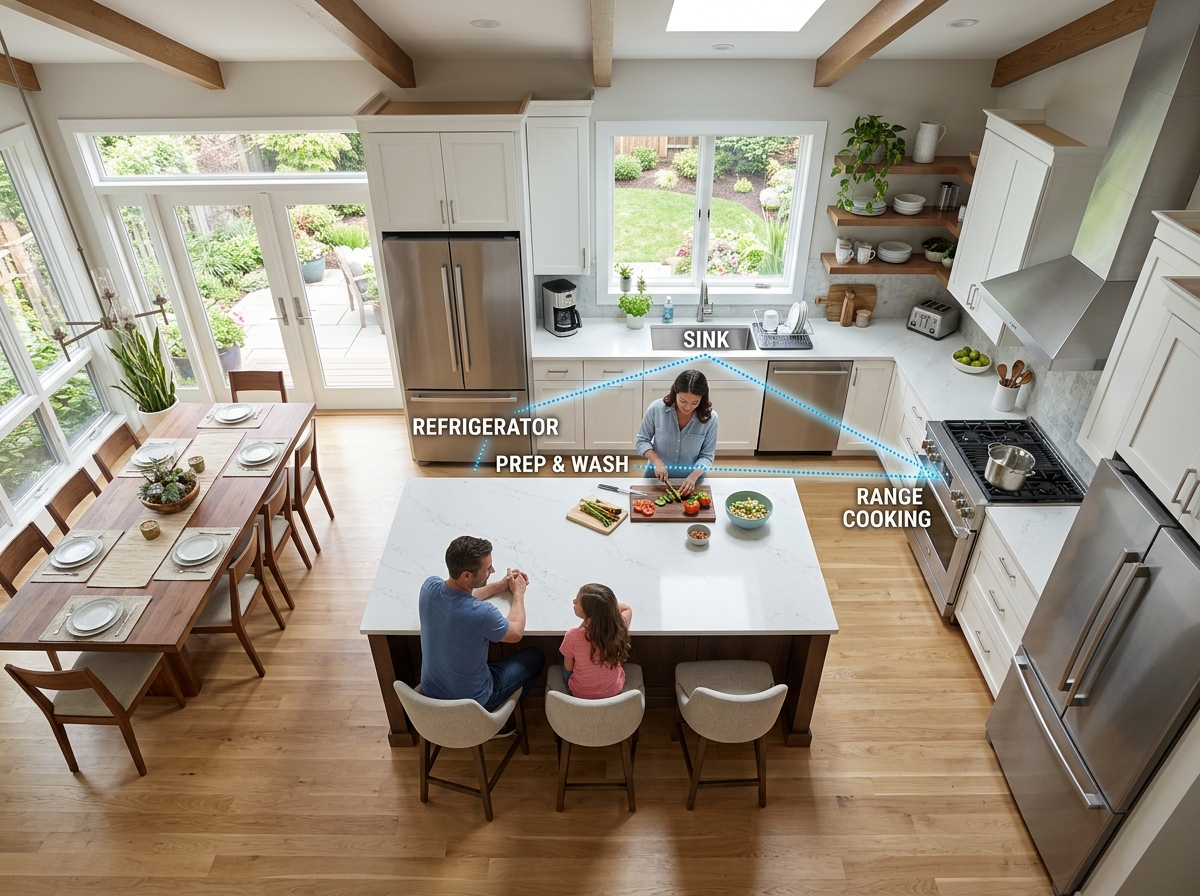
The kitchen layout determines whether the room works well or creates daily frustration. We plan layouts around the work triangle — the relationship between the refrigerator, sink, and cooktop — ensuring that the three primary task zones are connected by clear, unobstructed paths. In larger kitchens, we often design work zones rather than a strict triangle: a prep zone with cutting board space and a secondary sink, a cooking zone centered on the range and ventilation, and a cleanup zone around the primary sink and dishwasher.
Island design is a central consideration in most kitchen remodels. We size islands to maintain at least 42 inches of clearance on all working sides (48 inches is preferred for two-cook kitchens), and we configure them with a mix of functions — seating on one side, prep surface and sink on the other, and storage below. Peninsulas serve a similar role when the floor plan does not support a full island, providing counter space and a visual boundary between kitchen and living areas. For open-concept renovations common in Arlington, Cambridge, and Watertown homes, we design the kitchen-to-living-room transition with sightlines, counter heights, and lighting in mind so the kitchen feels connected without exposing work clutter. Pantry solutions — walk-in closets, pull-out pantry cabinets, and floor-to-ceiling storage towers — address the storage demands that a kitchen island alone cannot solve. Traffic flow through the kitchen, including pathways to back doors, mudrooms, and dining rooms, is mapped during the design phase so that daily movement patterns do not conflict with cooking and prep activities.
Plumbing and Fixtures
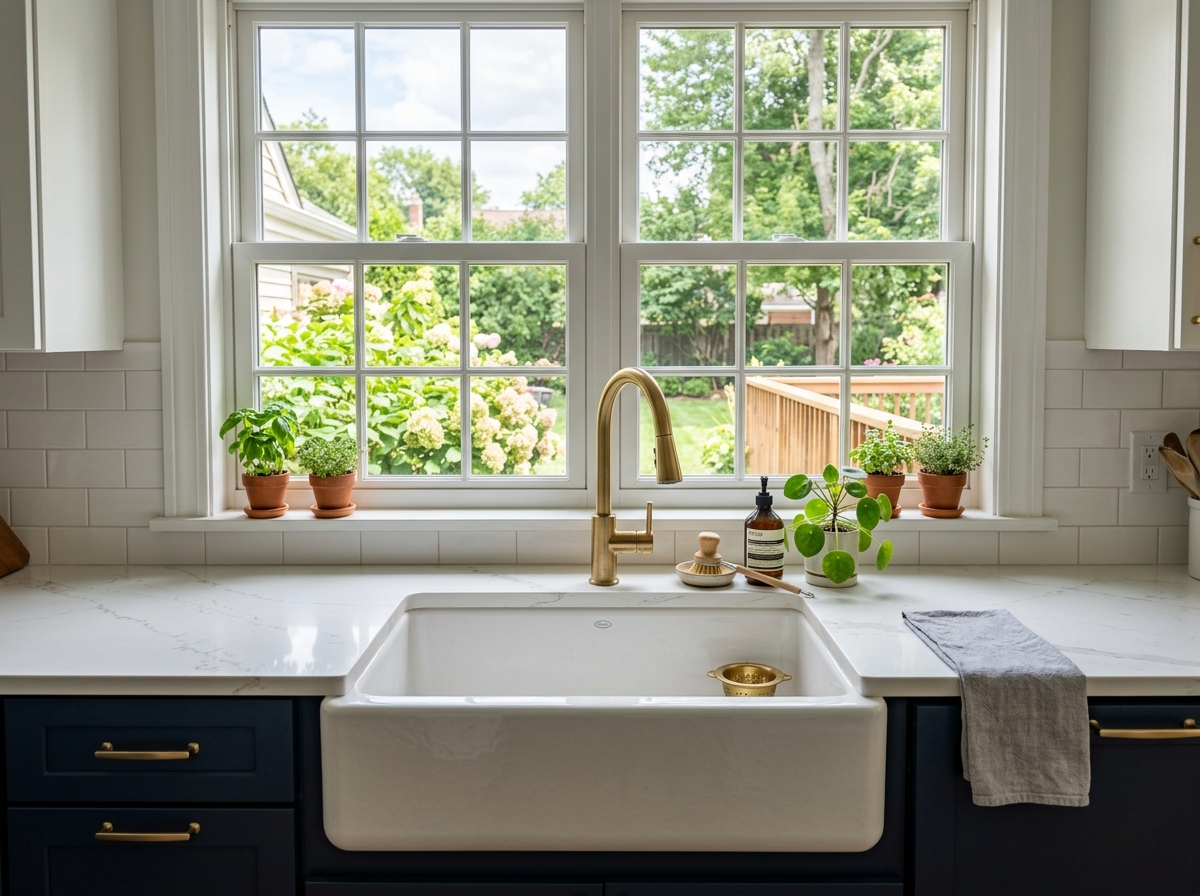
The kitchen sink and its surrounding fixtures handle more daily use than any other plumbing point in the home. We install farmhouse (apron-front) sinks for their generous basin depth and visual presence — they are especially popular in traditional and transitional kitchens across Greater Boston. Undermount sinks in stainless steel or composite granite provide a clean countertop edge that makes wiping crumbs and water directly into the basin easy. Top-mount (drop-in) sinks remain a practical choice for laminate countertops or budget-focused projects.
Faucet options include single-handle pull-down models (the most versatile for daily use), bridge-style faucets for a traditional look, and commercial-style spring-coil faucets for serious home cooks. Pot fillers — wall-mounted faucets installed above the cooktop — eliminate the need to carry heavy pots of water across the kitchen and are a practical addition in kitchens where the range is positioned away from the sink. We install garbage disposals rated for the household's usage level, in-line water filtration systems that deliver filtered water from a dedicated faucet or through the main faucet, and instant hot water dispensers. All kitchen plumbing work is performed to Massachusetts plumbing code, including proper venting, trap sizing, and supply line materials. When a remodel involves moving the sink location — a common change when adding an island or reconfiguring the layout — we handle the drain relocation, venting adjustments, and subfloor access required to support the new position.