The Design Phase
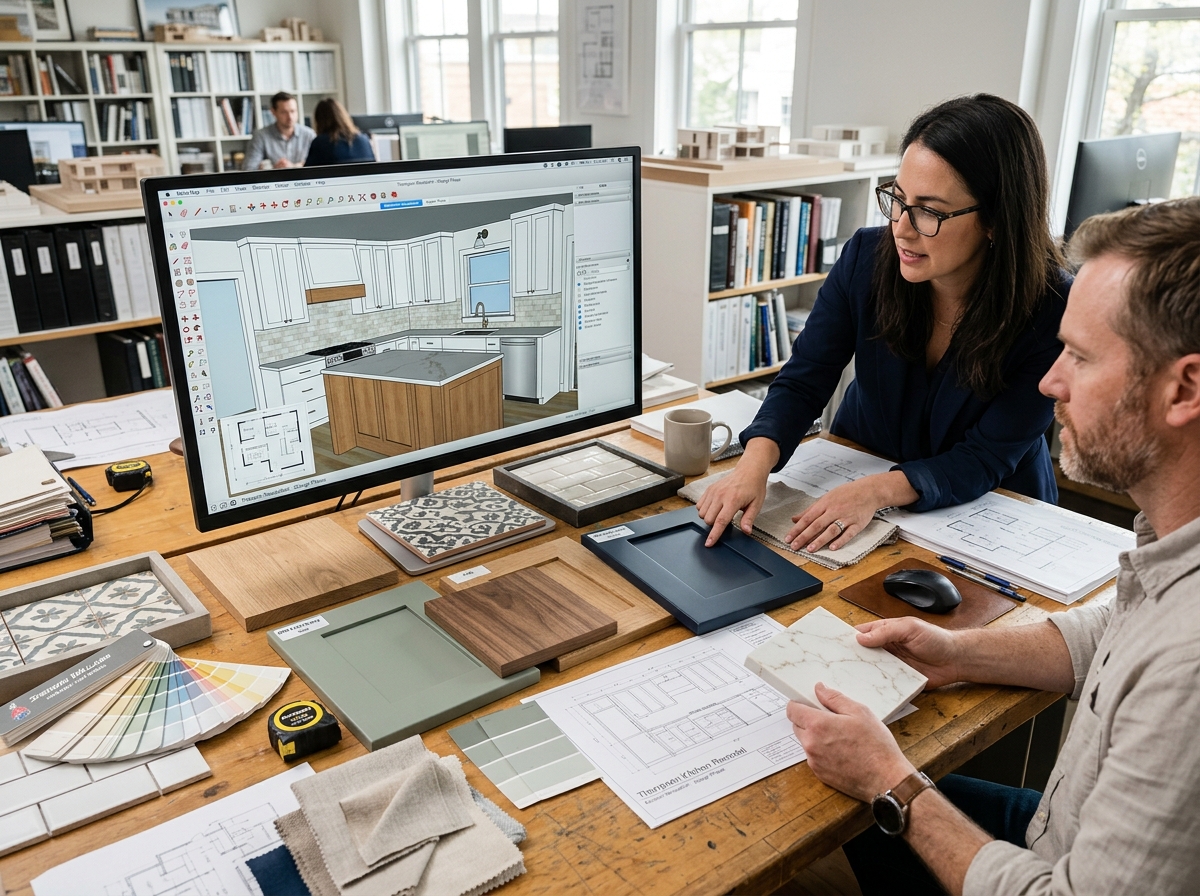
Every project begins with an initial consultation where we visit the home, discuss your goals, and evaluate the existing conditions. We listen to how you use the space today, what frustrates you about it, and what you envision for the finished result. From there, our design team develops concept drawings that explore layout options, spatial relationships, and design direction. These early concepts are intentionally flexible — they are starting points for conversation, not final commitments.
As the design develops, we create detailed floor plans and, for more complex projects, 3D renderings that let you walk through the space virtually before construction begins. Material boards bring the design to life with physical samples of countertops, cabinetry finishes, flooring, tile, fixtures, and hardware — you can see and touch the actual materials that will go into your home. Throughout this phase, we align the design with your budget, identifying where to invest for maximum impact and where to make smart substitutions that maintain quality without unnecessary cost. Budget alignment happens in real time as design decisions are made, not after the plans are complete, so there are no surprises when the final numbers come together. This collaborative, iterative approach typically takes three to six weeks depending on project complexity.
Permitting and Engineering
Once the design is finalized, we prepare and submit all permit applications to the local building department. Massachusetts requires permits for any work that involves structural changes, electrical, plumbing, or HVAC modifications, and most municipalities in Greater Boston have their own submission requirements and review timelines. We prepare complete permit packages with architectural drawings, structural engineering when required, and detailed scope descriptions that facilitate efficient review and approval.
Structural engineering is required for load-bearing wall removal, floor reinforcement, additions, and roof modifications. We coordinate directly with licensed structural engineers who understand Massachusetts building code and local conditions, producing stamped drawings that meet permitting requirements. For homes in historic districts — common in Cambridge, Brookline, Charlestown, and parts of Boston — additional review by the local historic commission may be required. We navigate these reviews on the homeowner's behalf, preparing applications that respect the character guidelines while achieving the homeowner's renovation goals. Zoning variances may be needed for additions that exceed setback, height, or lot coverage limits, and we advise homeowners on the feasibility and timeline of the variance process before committing to a design that depends on it.
Construction Management
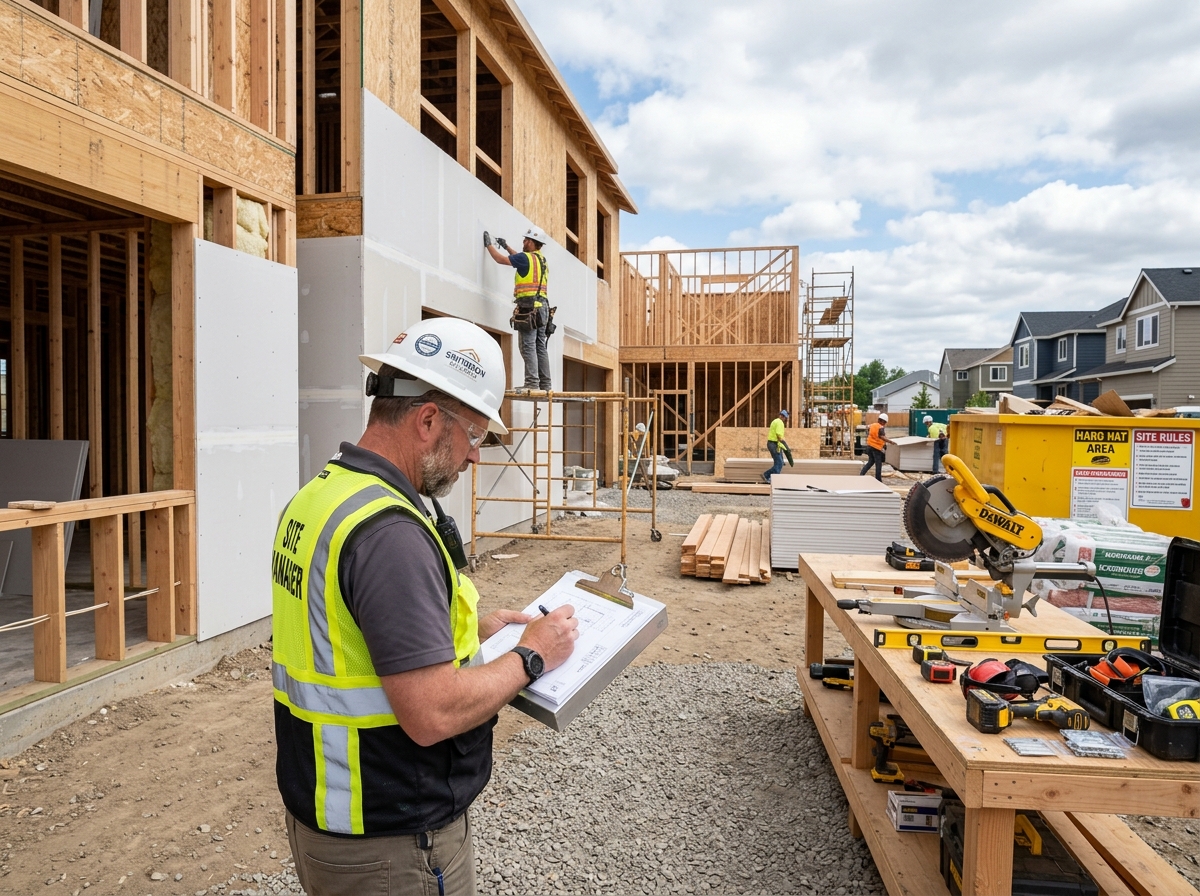
Our project managers develop detailed construction schedules that break the work into phases, assign specific dates for each trade, and build in realistic buffers for inspections and material deliveries. The schedule is shared with the homeowner at the start of construction and updated regularly as the project progresses. Daily site management ensures that work proceeds according to plan, materials are on hand when needed, and the job site remains clean, safe, and organized.
Subcontractor coordination is one of the most critical aspects of construction management. A typical remodeling project involves electricians, plumbers, HVAC technicians, tile setters, painters, flooring installers, and other specialty trades, and their work must happen in the correct sequence with proper lead time for inspections between phases. We work with a consistent team of licensed, insured subcontractors who know our standards and processes, reducing the learning curve and quality variability that can occur when contractors use unfamiliar crews. Quality control happens continuously — our project managers inspect work at each stage before it is covered by the next phase, catching issues when they are easy and inexpensive to correct. The change order process is transparent and documented: any scope changes are presented with clear pricing and timeline impact before work proceeds, so there are no surprises on the final invoice.
Material Selection and Procurement
Material selection is where the design vision becomes tangible. We guide homeowners through showroom visits for cabinetry, countertops, tile, fixtures, and appliances, helping translate aesthetic preferences into specific products that meet the project's performance requirements and budget. Our established relationships with local and regional suppliers — including tile showrooms, cabinet manufacturers, and stone fabricators serving the Greater Boston market — give our clients access to a wide range of options and, in many cases, preferential pricing and priority scheduling.
Lead time management is essential in today's material environment. Custom cabinetry, specialty tile, imported fixtures, and natural stone countertops can have lead times of six to twelve weeks or more, and these items must be ordered well in advance of when they are needed on site. We build procurement timelines into the project schedule from day one, ordering long-lead items during the design phase so they arrive when construction reaches the installation stage. Value engineering is an ongoing conversation — when a homeowner's first-choice material exceeds the budget, we present alternatives that achieve a similar look and performance at a lower cost, giving the homeowner an informed choice rather than a forced compromise. Every material selection is documented in a detailed specification sheet that both the homeowner and the installation team reference throughout the project.
Communication and Transparency
Clear, consistent communication is what separates a well-managed project from a stressful one. We provide regular project updates — typically weekly — that cover what was completed, what is coming next, and any decisions that need to be made. These updates include photos of the work in progress, which serve as both documentation and a way for homeowners to see the transformation taking shape even when they are not on site daily.
Budget tracking is maintained throughout the project with a running account of costs against the original estimate. Homeowners can see exactly where money has been spent, what remains in the budget, and how any approved changes have affected the total. Timeline milestones are identified at the start — key dates like rough-in completion, drywall, cabinet installation, and final walkthrough — so homeowners can plan around the construction schedule and have clear benchmarks for measuring progress. We are accessible by phone, email, and text for questions that come up between scheduled updates, and our project managers respond promptly because we understand that unanswered questions create unnecessary stress. This commitment to transparency means homeowners feel informed and in control throughout the entire process, from the first meeting to the final walkthrough.
Warranty and Follow-Up
Our commitment to the project does not end at the final walkthrough. We provide a workmanship warranty that covers the quality of our construction work, standing behind the craftsmanship of every joint, connection, and finish we install. This warranty gives homeowners confidence that any issues arising from our work will be addressed promptly and at no additional cost. Manufacturer warranties on appliances, fixtures, HVAC equipment, roofing materials, and other installed products are registered on the homeowner's behalf and documented in a warranty binder provided at project completion.
The punch list process — the final review where we walk through the completed project together and note any items that need attention — is handled thoroughly and promptly. We schedule a dedicated walkthrough, document every item, and return to address punch list items within a defined timeframe. After the project is complete and the homeowner has lived in the space for a period, we follow up to check that everything is performing as expected. Seasonal settling, paint touchups, and minor adjustments are normal in the months after a renovation, and we handle these as part of our post-completion service. This follow-through reflects our belief that a finished project should work as well a year later as it did on move-in day, and that the relationship between builder and homeowner extends well beyond the last day of construction.