Showers and Tub-to-Shower Conversions
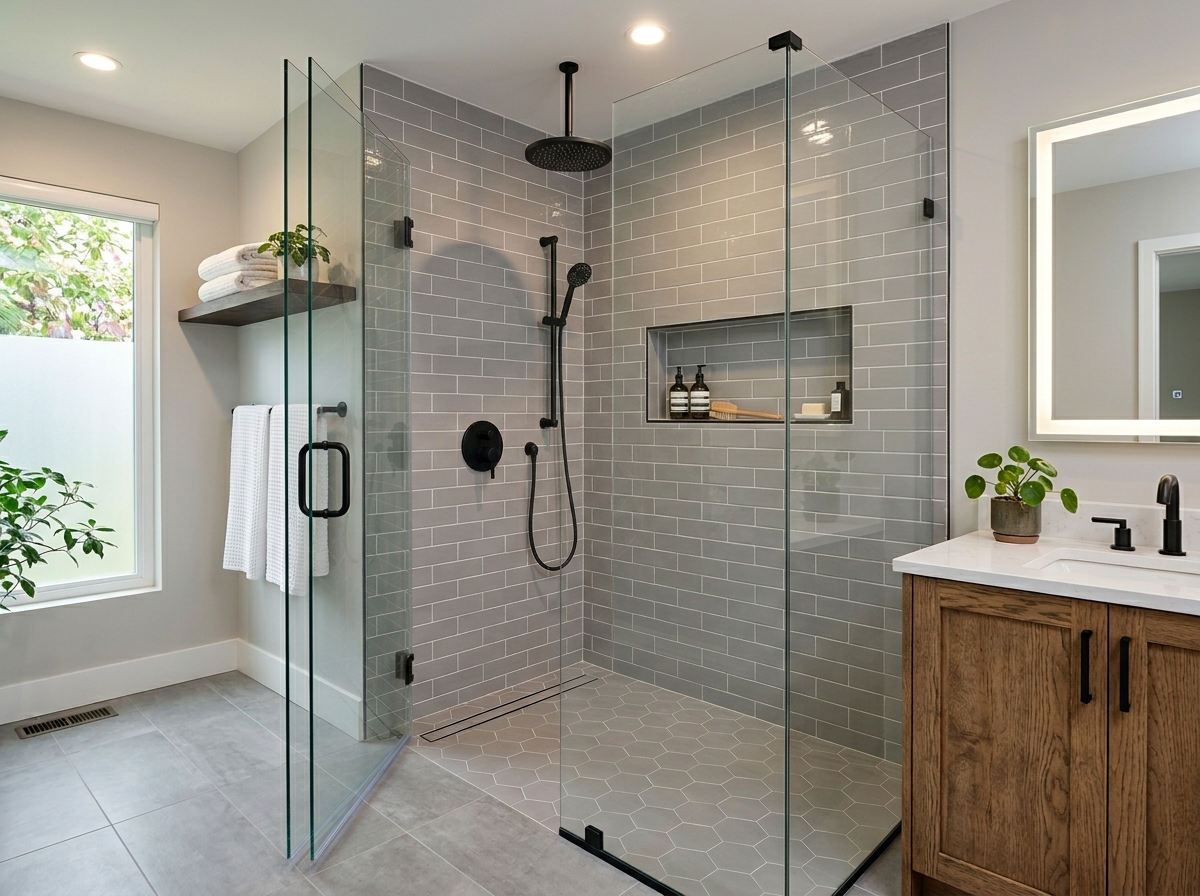
The shower is typically the most complex part of a bathroom remodel, and it is the area where cutting corners causes the most damage. We build walk-in showers, curbless (zero-threshold) showers, and full tub-to-shower conversions using waterproofing systems from Schluter and Wedi that meet or exceed Massachusetts building code requirements for moisture barriers behind tile. Every shower we build starts with proper subfloor preparation, slope verification, and a fully bonded waterproof membrane before a single tile is set.
Our shower builds include custom tile work with built-in niches for shampoo and soap storage, corner or linear bench seating, and coordinated accent tile bands. We install frameless glass enclosures, semi-frameless doors, and fixed glass panels depending on the layout and your design preferences. Drain options include traditional center drains, linear channel drains along the back wall or threshold, and point drains for curbless applications that require careful pitch across the entire floor. For showerheads, we install rain-style ceiling mounts, wall-mounted options, handheld units on slide bars, and multi-head configurations with thermostatic valve controls. Many homeowners in Brookline, Newton, and Wellesley are converting dated tub-shower combos into spacious walk-in showers — a change that opens up the room and modernizes daily use.
Bathtubs and Soaking Tubs
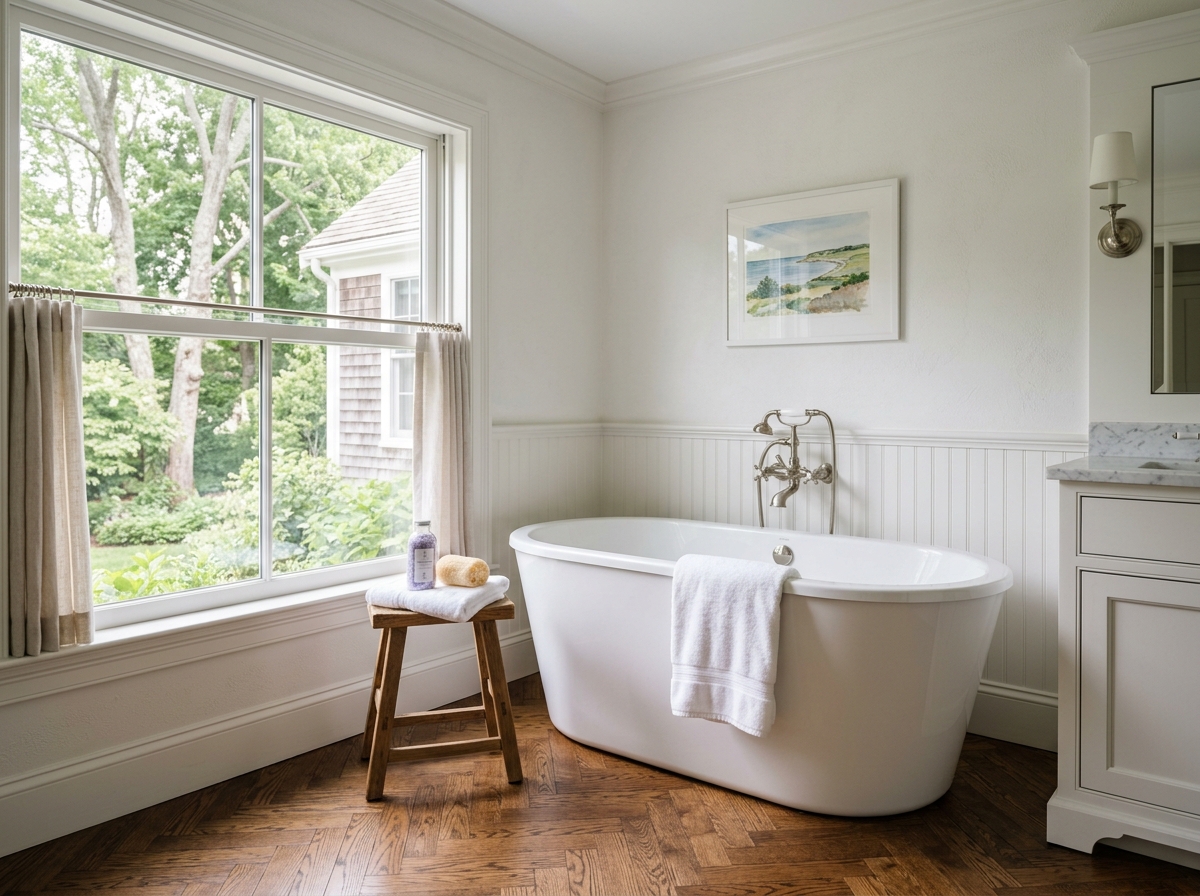
Not every bathroom remodel means removing the tub. For families with young children or homeowners who value a proper soak, a well-chosen bathtub remains a centerpiece of the room. We install freestanding soaking tubs, alcove tubs for tub-shower combinations, drop-in tubs set into a tiled deck, and whirlpool or jetted tubs for therapeutic use. Material options include acrylic for lightweight durability, cast iron for heat retention and a classic feel, and stone resin composites that offer a modern, sculptural look.
In many Greater Boston colonials and older New England homes, bathroom dimensions are tight — often 5 by 8 feet or smaller. In these spaces, tub selection is critical. A compact 60-inch alcove tub paired with a glass panel and handheld shower can serve double duty without overwhelming the room. For primary bathrooms with more square footage, we frequently install freestanding tubs against a feature wall or beneath a window, creating a focal point that anchors the design. We also restore and refinish clawfoot tubs in historic homes throughout Cambridge, Charlestown, and Jamaica Plain, preserving period character while upgrading plumbing connections and drain assemblies.
Vanities and Countertops
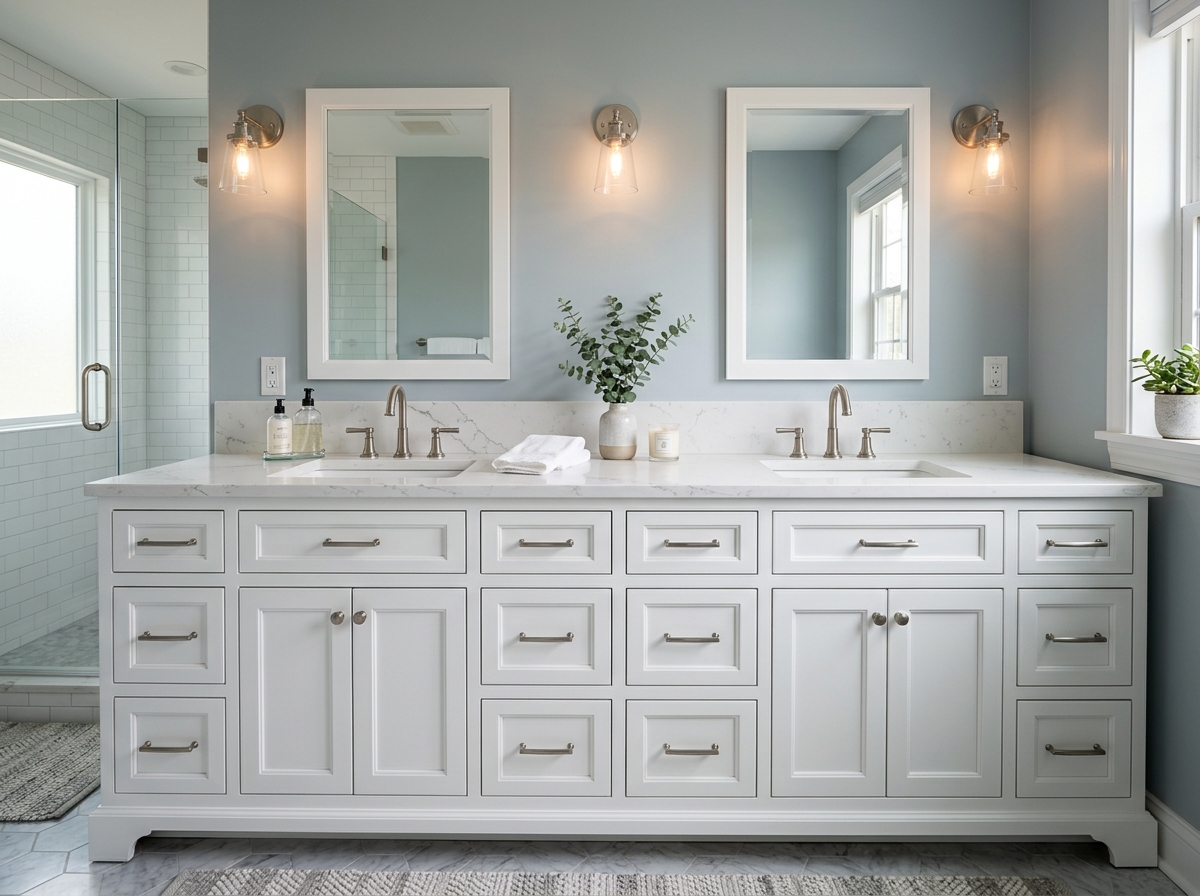
The vanity sets the visual tone for the entire bathroom. We install single vanities for powder rooms and secondary baths, double vanities for shared primary bathrooms, and floating wall-mounted vanities that free up floor space and make a smaller room feel larger. For homeowners who want a piece that matches their home's architecture — whether that is a Craftsman bungalow in Arlington or a modern renovation in Somerville — we build custom vanity cabinetry with wood species, door styles, and finish colors selected to coordinate with the rest of the home.
Countertop materials include quartz for its consistency and low maintenance, marble for its classic veining and warmth (with proper sealing), granite for durability, and solid surface options for seamless integrated sinks. We install undermount sinks for a clean countertop edge, vessel sinks for a contemporary statement, and integrated trough sinks for shared vanities. Storage solutions are built into the design: pull-out drawers, divided compartments for grooming tools, recessed medicine cabinets with mirrored fronts, and side-mounted linen towers when the layout allows. Mirror selection — framed, frameless, backlit, or medicine cabinet — is coordinated with the vanity to complete the focal wall.
Tile and Flooring
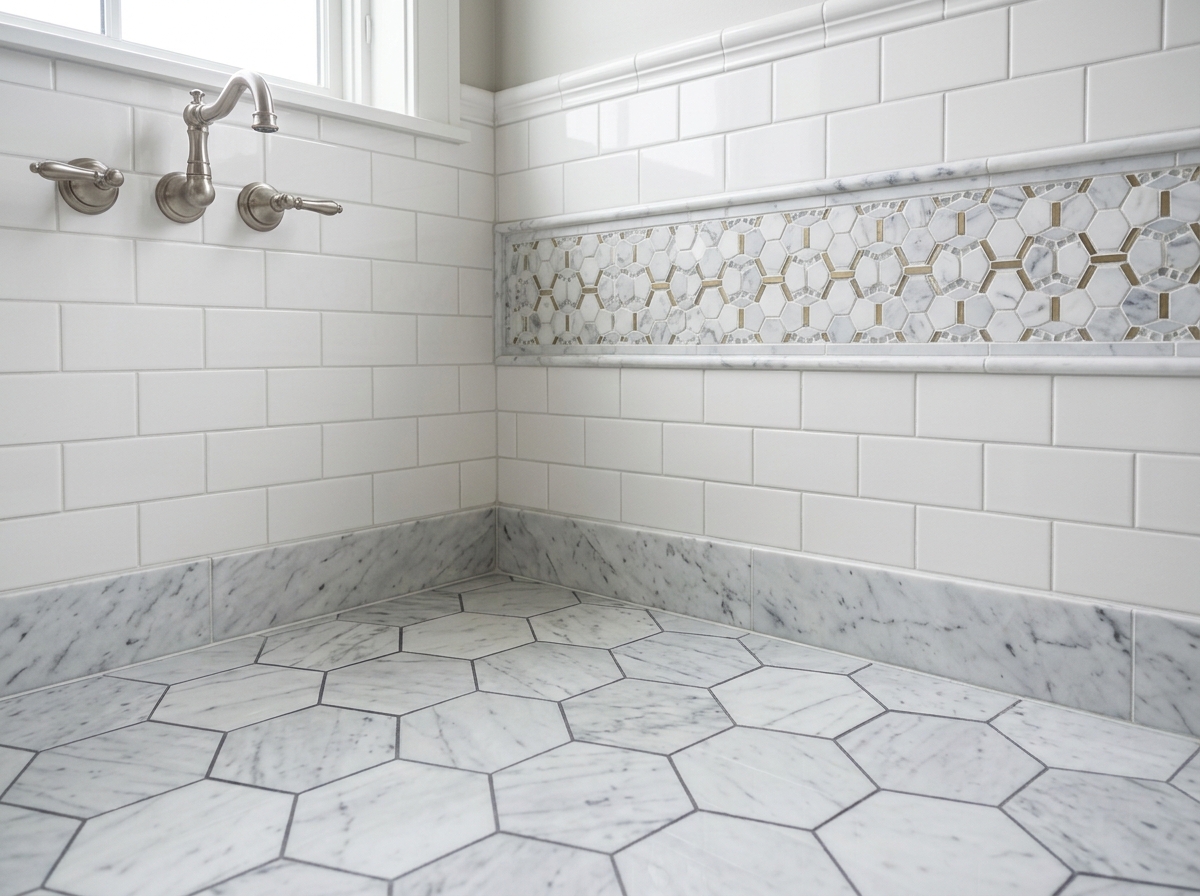
Tile selection affects the look, feel, and long-term performance of a bathroom more than almost any other material choice. We work with porcelain tile for its density and water resistance, ceramic tile for cost-effective walls and accents, and natural stone including marble, travertine, and slate for homeowners who want an organic, textured surface. Mosaic tiles — penny rounds, hexagons, and linear blends — add detail to shower floors, niches, and accent walls. Large-format tiles (12x24, 24x24, and larger) create a clean, contemporary look with fewer grout lines and easier maintenance.
Tile layout patterns make a meaningful difference in how a bathroom feels. Herringbone adds visual movement, stacked subway tile reads as modern, running bond is a dependable classic, and hexagonal mosaics on the floor give a historic nod suited to many New England homes. We also install radiant heated flooring beneath tile — an electric mat system that warms the floor surface and takes the chill off Massachusetts winter mornings. For bathrooms where tile is not preferred on the floor, waterproof luxury vinyl plank provides a wood-look alternative that handles moisture well. Grout selection — color, width, and sealant — is part of every tile discussion, because grout affects both the appearance and the maintenance requirements of the finished surface. Slip-resistant tile options are recommended for shower floors, tub surrounds, and any area exposed to standing water.
Plumbing Fixtures and Hardware
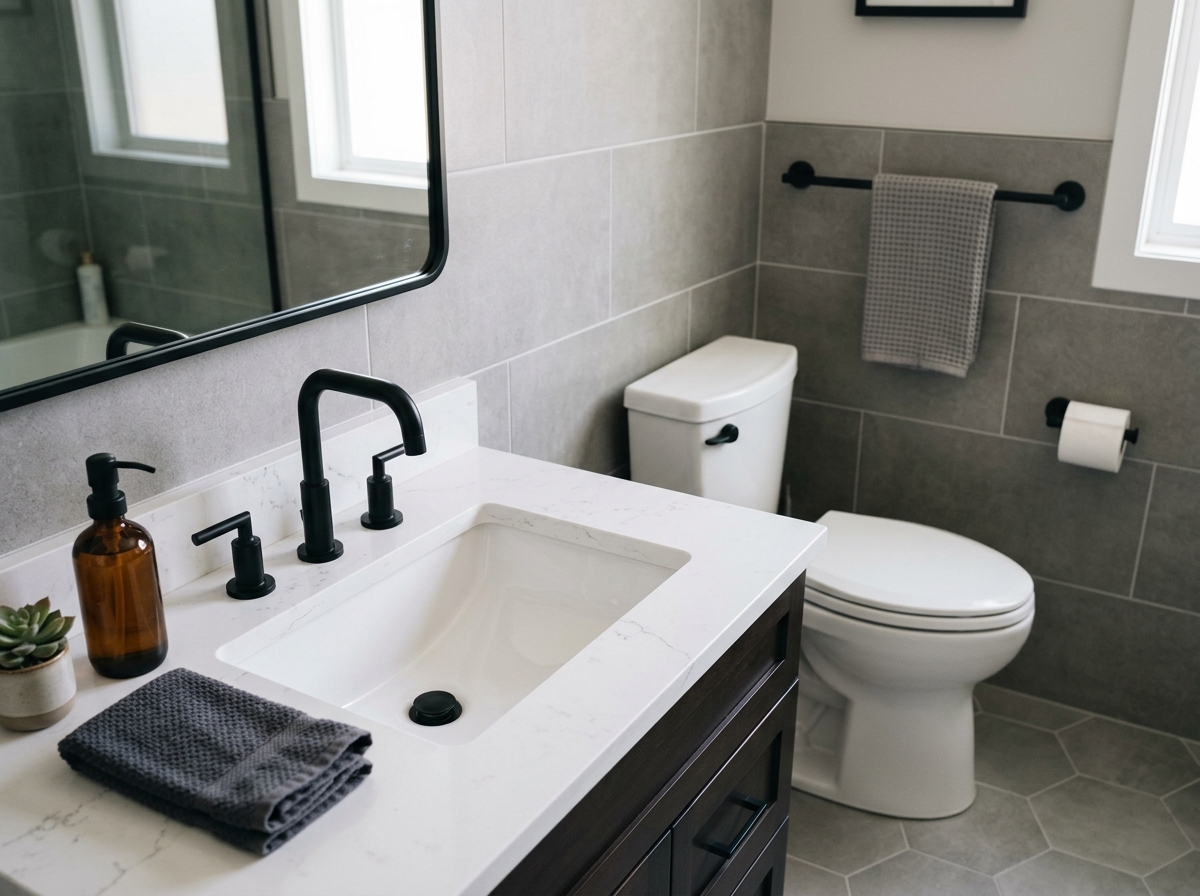
Fixtures and hardware are the finishing layer that ties the bathroom design together. We install faucets in single-handle, widespread, and wall-mounted configurations — each suited to different vanity styles and user preferences. Finish options include brushed nickel for its durability and neutral tone, matte black for a bold contemporary statement, polished chrome for a clean classic look, and brushed brass or gold tones for warmth. We recommend selecting one finish family and carrying it through faucets, showerheads, towel bars, robe hooks, toilet paper holders, and cabinet pulls for a cohesive result.
Toilet selection has more impact than most homeowners expect. Comfort-height models (17 to 19 inches) are easier on knees and preferred for aging-in-place planning. Dual-flush toilets reduce water consumption and meet Massachusetts plumbing code requirements for low-flow fixtures in new installations. One-piece toilets are easier to clean than two-piece models, and wall-hung toilets free up floor space in compact bathrooms — though they require a carrier frame built into the wall. We handle all rough-in plumbing, supply line connections, and drain relocations needed to support fixture upgrades, including moving toilet flanges, rerouting supply lines for wall-mounted faucets, and upgrading drain sizes to meet current code.
Lighting and Ventilation
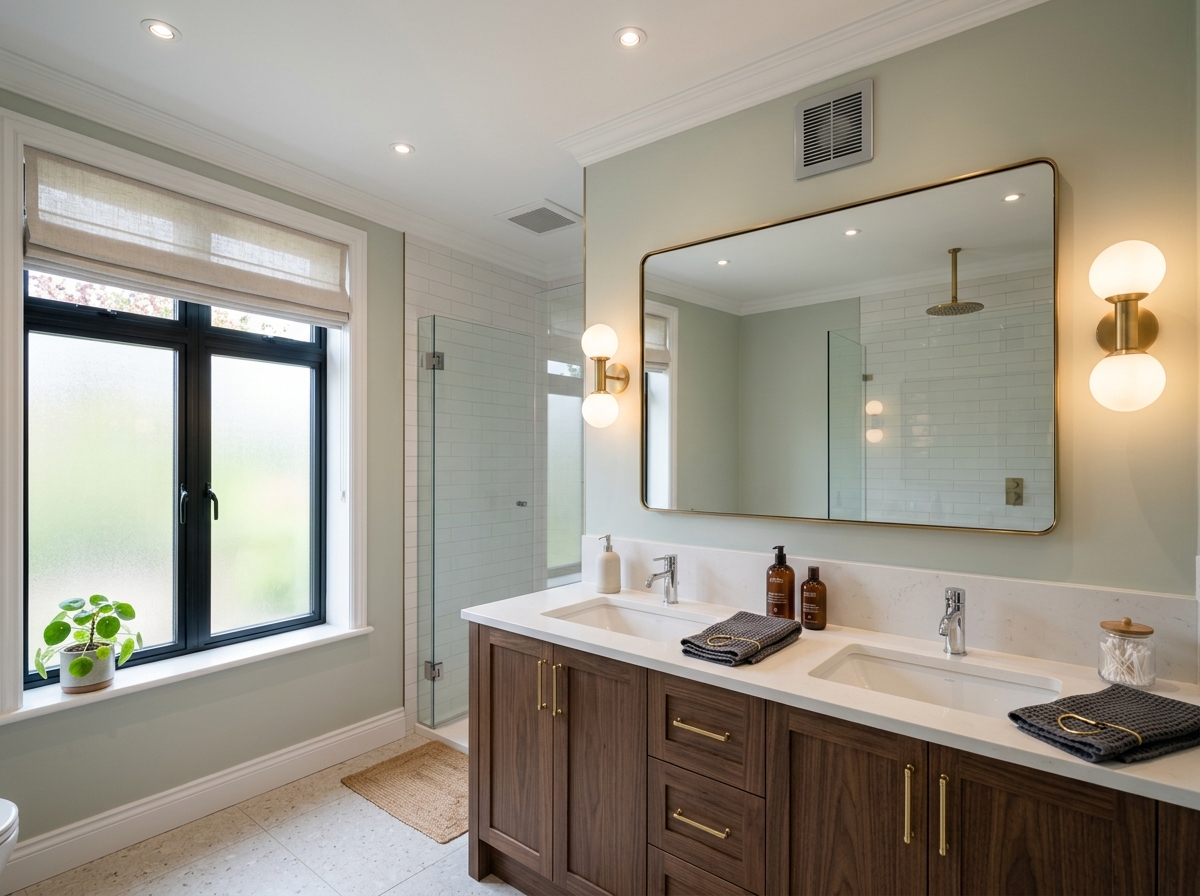
Good bathroom lighting is layered: task lighting at the vanity for grooming, ambient ceiling lighting for general illumination, and accent lighting for warmth and atmosphere. We install vanity sconces flanking the mirror (the most effective position for even, shadow-free light on the face), recessed LED ceiling fixtures on dimmer switches, and backlit mirrors or LED mirror cabinets that combine task lighting with storage. For bathrooms with natural light, we work around existing windows and can add tubular skylights or traditional skylights to bring daylight into interior bathrooms.
Ventilation is a structural necessity in Massachusetts bathrooms, not a luxury. We size exhaust fans based on the room's cubic footage — measured in CFM (cubic feet per minute) — and install humidity-sensing fans that activate automatically when moisture levels rise. This protects drywall, paint, grout, and wood trim from mold and moisture damage over time. All bathroom electrical work follows Massachusetts electrical code, including dedicated 20-amp circuits for bathroom outlets, GFCI-protected receptacles within six feet of water sources, and properly rated fixtures for wet and damp locations. We also install heated towel racks and heated towel drawers — practical upgrades that are especially welcome in New England's colder months.
Storage and Organization
A well-organized bathroom starts with built-in storage designed around daily routines. In the shower, we build tiled niches — recessed shelves set into the wall framing — sized for bottles, razors, and soap. Recessed medicine cabinets provide concealed storage without projecting into the room, which is especially valuable in smaller bathrooms common in Arlington, Belmont, and Watertown. For bathrooms with adjacent closet space, we design built-in linen closets with adjustable shelving. Inside the vanity, pull-out drawer organizers, tiered trays, and divided compartments keep daily-use items accessible without clutter. Floating shelves above the toilet or beside the mirror add display and storage without a cabinetry footprint. For primary bathrooms, we integrate built-in hamper pullouts and heated towel warming drawers that combine function with comfort.