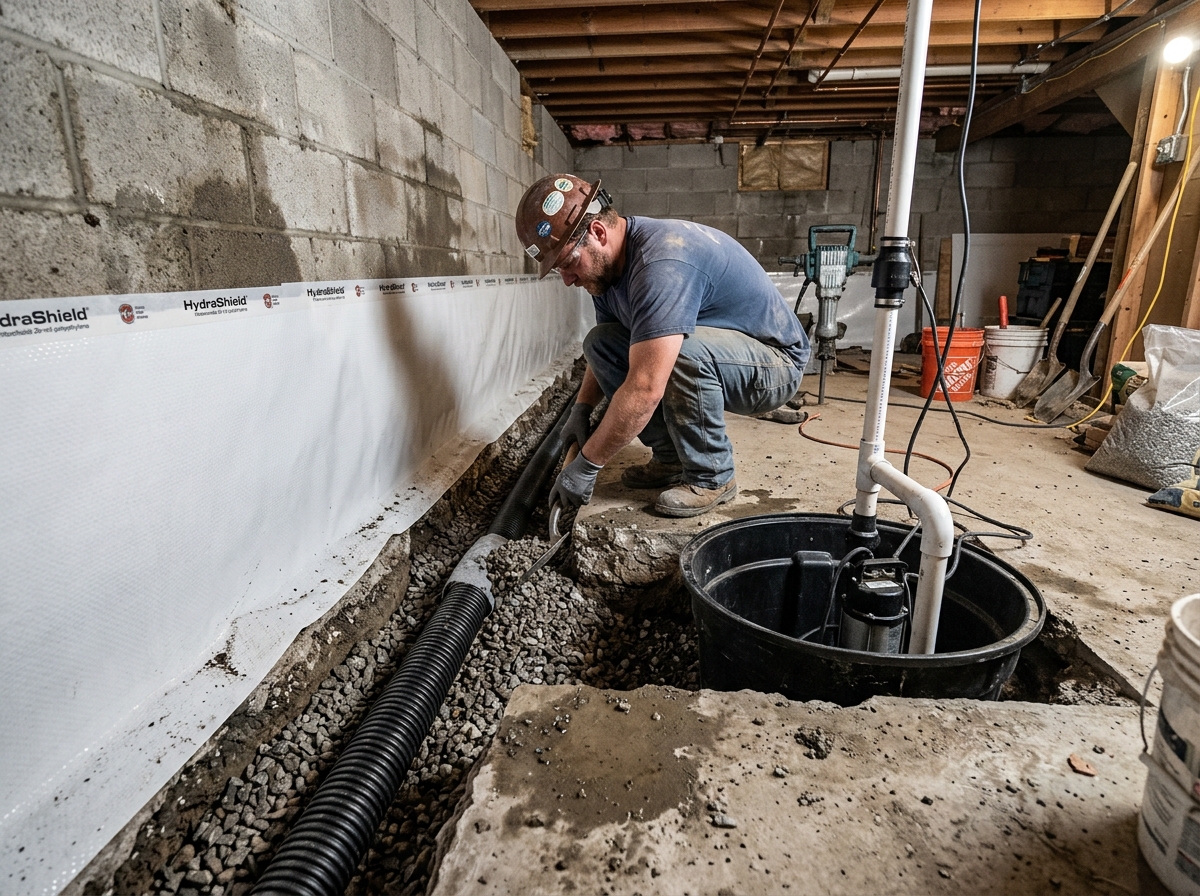
Waterproofing and Moisture Management
Moisture is the single biggest challenge in any Massachusetts basement. Before any finish work begins, we conduct a thorough moisture assessment of the foundation walls, floor slab, and existing drainage systems. Many older homes in Newton, Brookline, and Wellesley have stone or block foundations that are more susceptible to water intrusion than poured concrete, and each foundation type requires a tailored approach.
Interior drainage systems are often the most effective solution for managing groundwater. These perimeter drain systems collect water at the base of the foundation wall and channel it to a sump pit, where a sump pump discharges it away from the home. We install battery-backup sump pumps as standard practice, because power outages during New England storms are exactly when you need the pump running. Vapor barriers applied to foundation walls prevent moisture from migrating through concrete and into the finished space. For homes with persistent humidity, we recommend dedicated basement dehumidification systems that maintain relative humidity below 50 percent year-round. Foundation crack sealing with hydraulic cement and flexible polyurethane injection addresses active leaks, while exterior waterproofing membrane application provides an additional line of defense when excavation is feasible. French drain systems installed along the exterior footing collect and redirect water before it reaches the foundation wall.
Framing and Insulation
Basement framing and insulation work differently than in above-grade construction. Foundation walls are cold, damp surfaces, and standard fiberglass batts installed directly against them can trap moisture and promote mold growth. We use rigid foam insulation boards — typically two-inch extruded polystyrene (XPS) — applied directly to foundation walls to create a continuous thermal break and vapor retarder. Closed-cell spray foam is another excellent option that provides both insulation and moisture resistance in a single application, achieving R-values of approximately R-6 per inch.
Framing is built inboard of the insulation layer, creating a gap between the foundation and the stud wall. This approach allows any residual moisture to drain without contacting the wood framing. For homes on older foundations that experience seasonal movement, we use floating wall systems with slotted connections at the top plate, allowing the frame to accommodate slight foundation shifts without cracking drywall. All framing lumber in basement applications is pressure-treated at the bottom plate where it contacts the concrete slab, and we use moisture-resistant materials throughout. Thermal barrier requirements under Massachusetts building code are met with half-inch drywall over any foam insulation, providing both the required fire rating and a clean finish surface.
Flooring Options
Basement flooring must handle the unique conditions of a below-grade environment — potential moisture from the slab, cooler surface temperatures, and the possibility of minor water events. Luxury vinyl plank (LVP) has become the most popular basement flooring choice and for good reason: it is completely waterproof, comfortable underfoot, available in realistic wood and stone patterns, and installs as a floating floor over the slab without adhesive. Engineered hardwood offers the look and feel of real wood but with a layered construction that resists moisture-related expansion and contraction better than solid hardwood. Porcelain and ceramic tile are ideal for basement bathrooms, laundry areas, and wet bars, providing a fully waterproof and highly durable surface.
Carpet tiles offer a practical alternative to broadloom carpet in basements — individual tiles can be removed, cleaned, or replaced if water damage occurs, rather than requiring replacement of an entire carpeted area. For utility spaces and home gyms, epoxy coatings applied directly to the concrete slab create a seamless, moisture-resistant surface that is easy to clean and stands up to heavy equipment. Subfloor systems like DRIcore and similar products create an elevated, dimpled panel layer over the concrete slab that provides an air gap for moisture management, a thermal break for warmer floors, and a flat nailing surface for the finish flooring above. In-floor radiant heat systems installed beneath the finish flooring address the naturally cool temperatures of below-grade spaces, providing consistent warmth that makes the basement feel as comfortable as any room upstairs.
Ceiling Solutions
Ceiling choices in a basement involve tradeoffs between aesthetics, access, headroom, and function. Drywall ceilings provide the cleanest, most finished look and make the basement feel like a natural extension of the home. They work best when mechanical systems are routed to the perimeter and sufficient clearance exists — Massachusetts code requires a minimum finished ceiling height of seven feet in habitable basement rooms, so every inch matters. Tray ceilings with recessed center panels add visual interest and can create the illusion of greater height in the center of a room.
Suspended drop ceilings remain a practical choice in basements where ongoing access to plumbing, electrical, and HVAC systems is important. Modern drop ceiling tiles and grid systems look far better than they did a generation ago, and they allow easy access for maintenance and future modifications. We often use a combination approach — drywall in the main living areas for aesthetics and drop ceiling in utility corridors or areas above bathrooms where access is needed most. Recessed lighting placement must be carefully planned around joists and ductwork, and we coordinate the lighting layout with the ceiling plan early in the design phase. Acoustic insulation between the basement ceiling and the first floor reduces sound transfer, which is especially important for media rooms, music practice areas, and home offices. Access panels installed at key locations provide reach to shut-off valves, junction boxes, and cleanouts without requiring ceiling removal.
Lighting and Electrical
Basements naturally lack the daylight that upper floors receive, making the lighting plan one of the most important design elements. We develop layered lighting plans that combine recessed ceiling fixtures for ambient light, task lighting in work areas and kitchens, and accent lighting to highlight architectural features and add warmth. LED recessed lights are our standard — they produce minimal heat, last for years, and are available in a range of color temperatures from warm to daylight. Egress window wells can be fitted with window well covers and supplemental well lighting to maximize the natural light entering the space and improve the view from inside.
On the electrical side, basement remodels typically require significant new wiring. Dedicated circuits are needed for high-draw appliances like mini-splits, space heaters, and kitchen equipment in wet bar areas. Home theater installations require pre-wiring for surround sound speakers, projection equipment, and media storage components, along with dedicated circuits to prevent interference from other loads on the panel. Smart home pre-wiring — including structured cabling for ethernet, coaxial, and low-voltage control wiring — is far easier and less expensive to install during the remodel than after the walls are closed. We also ensure adequate outlet placement throughout the space, meeting code requirements for spacing and adding extra outlets in areas where furniture layout may change over time. Ground-fault circuit interrupter (GFCI) protection is required in basement spaces per Massachusetts electrical code.
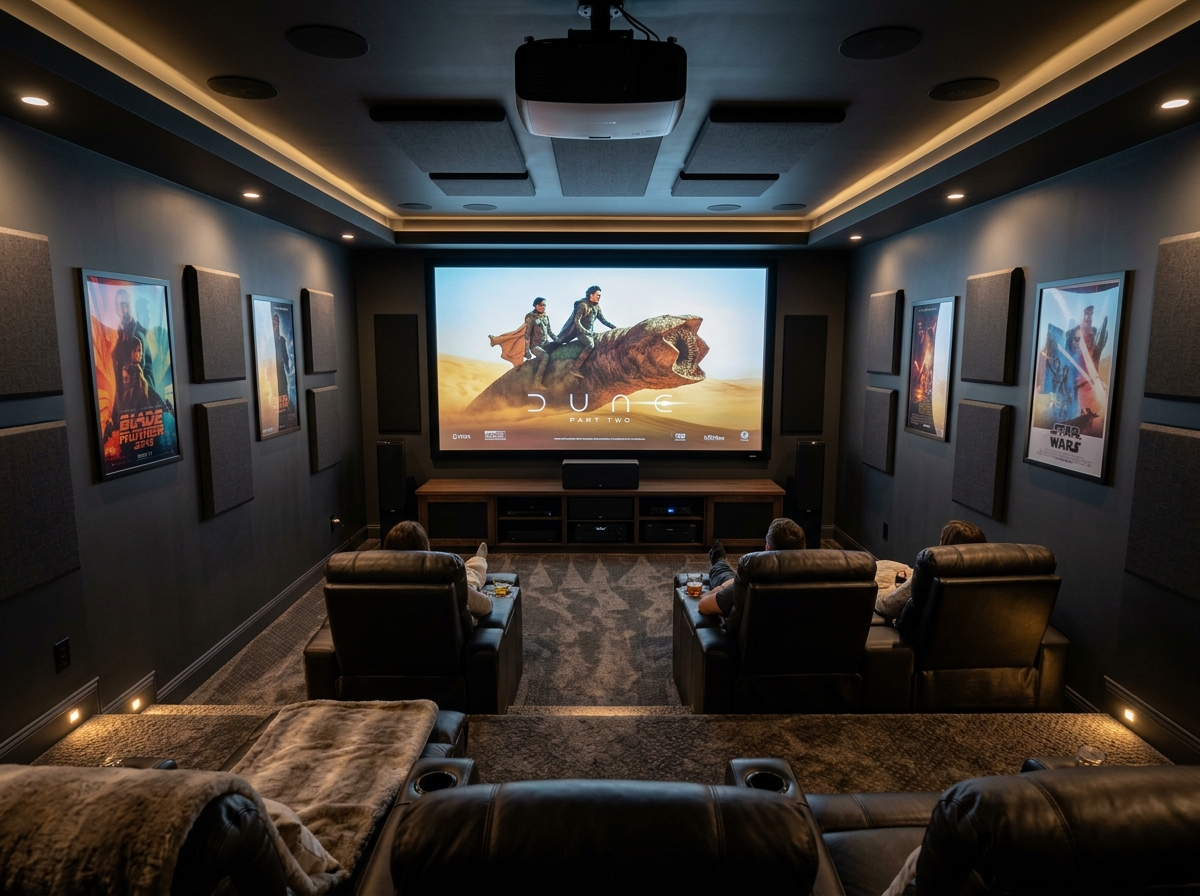
Common Basement Uses
The most popular basement conversion we see is the family room or recreation space — an open, comfortable area with seating, entertainment options, and room for the whole household to spread out. These rooms often become the most-used space in the home, especially for families with children. Home offices have surged in demand, and basements offer the separation and quiet that many remote workers need. We incorporate proper lighting, ventilation, acoustics, and multiple outlets to support a productive work environment away from the main living areas.
Guest suites with a bedroom, sitting area, and full bathroom provide comfortable accommodations for visiting family while maintaining privacy for everyone. These require egress windows in the bedroom and careful ventilation planning. Home theaters take advantage of the basement's naturally dark, enclosed environment — we build dedicated media rooms with sound isolation, tiered seating platforms, equipment closets, and pre-wired surround sound. Wet bars and entertaining spaces bring the social gathering downstairs, typically featuring cabinetry, countertops, an undermount sink, beverage refrigeration, and sometimes a dishwasher. Home gyms with rubber flooring, reinforced ceiling mounts for heavy bags, and dedicated electrical for treadmills and other equipment turn unused space into a private fitness area. Playrooms designed with durable materials, built-in storage, and easy-clean surfaces give kids a dedicated space without taking over the main living areas upstairs.
Egress and Code Requirements
Any basement bedroom in Massachusetts must have a code-compliant egress window — a window large enough to serve as an emergency exit. The Massachusetts building code, based on the International Residential Code, requires egress windows to have a minimum net clear opening of 5.7 square feet, with minimum dimensions of 20 inches wide and 24 inches high. The sill height cannot exceed 44 inches above the finished floor. Window wells for below-grade egress windows must provide at least nine square feet of floor area and must extend at least 36 inches from the window. Wells deeper than 44 inches require a permanently attached ladder or steps.
Beyond egress, Massachusetts building code sets minimum ceiling heights for habitable basement rooms at seven feet, measured from the finished floor to the finished ceiling. Beams and ductwork may project below this height but cannot reduce the clear height below six feet four inches and cannot extend more than a limited area of the room. Smoke detectors and carbon monoxide detectors are required in finished basements, and interconnected, hardwired units are mandated for new construction and major renovations. Fire-rated assembly between the basement and the floor above may be required depending on the scope of work. All electrical, plumbing, and HVAC work requires separate trade permits and inspections. We handle the full permitting process, coordinate all inspections, and ensure the finished project meets every applicable code requirement before final sign-off.