Structural Assessment
Before any design work begins, we evaluate whether the existing attic structure can support habitable use. Most attic floor systems in older Massachusetts homes were built to carry storage loads, not the weight of furniture, occupants, and finished materials. Floor joists may need to be sistered — reinforced by attaching new lumber alongside the existing joists — or replaced entirely with deeper, engineered lumber to meet code-required live load ratings of 40 pounds per square foot for living spaces.
Roof framing is equally important. Many older homes in Arlington, Cambridge, and Somerville use conventional rafter-and-collar-tie framing, which can work well for attic conversions because the rafters create the angled ceiling and the collar ties define the flat ceiling portion. However, homes with truss-built roofs present a different challenge — trusses cannot be cut or modified without compromising structural integrity, and conversion typically requires removing and replacing them with a ridge beam and rafter system. We work with licensed structural engineers to evaluate load paths, specify any necessary reinforcement, and produce stamped drawings required for the building permit. This engineering consultation happens early in the process, well before design decisions are finalized, so homeowners have a clear understanding of structural costs and feasibility from the start.
Dormers and Roof Modifications
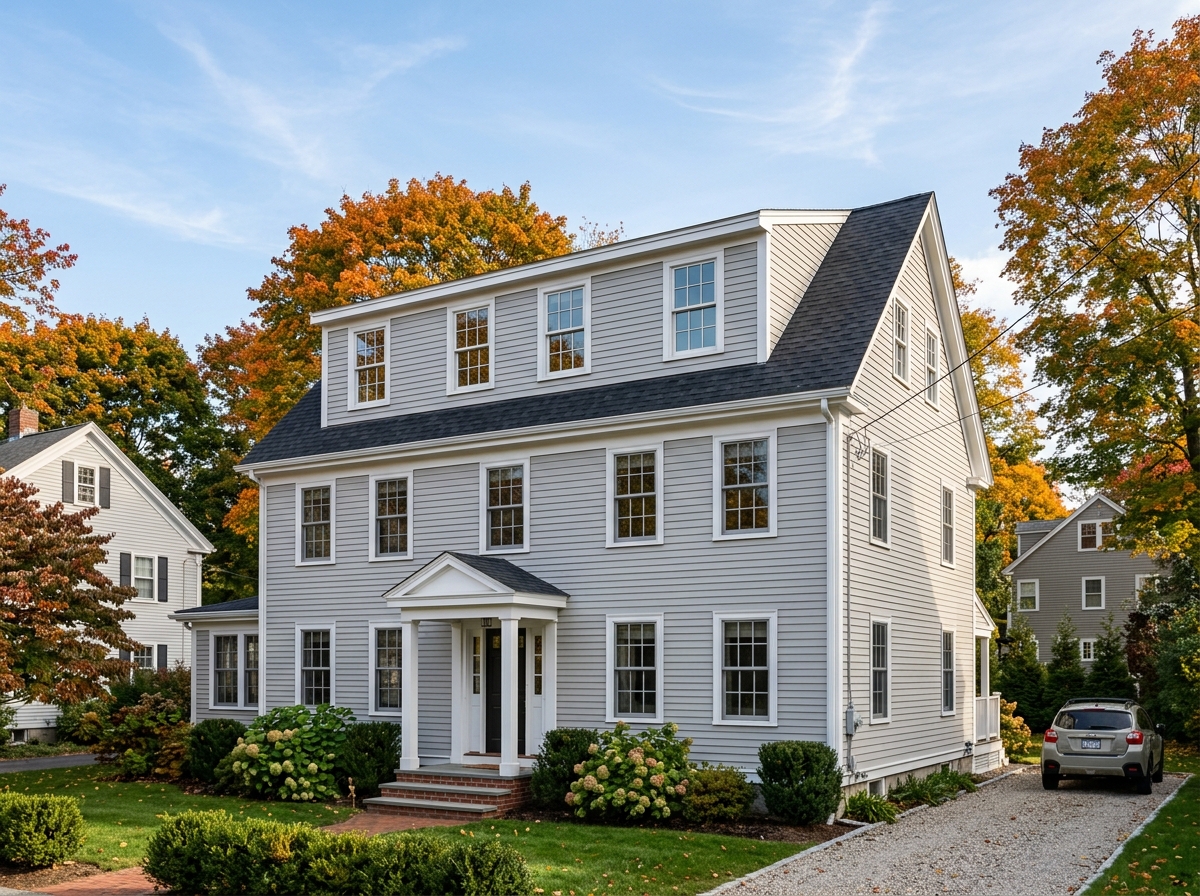
Most attics need additional headroom and natural light to become comfortable living spaces, and dormers are the most common solution. Shed dormers extend the roofline outward at a shallower pitch, creating a large area of full-height ceiling across the width of the house. They are the most efficient way to maximize usable floor area and are especially popular on the rear elevation of homes in Brookline, Newton, and Wellesley where they add significant space without changing the front facade. Gable dormers project outward with their own peaked roof and provide a more traditional aesthetic. They work well for adding a window bay to a bedroom or creating an alcove for a desk or reading area, though they add less usable floor area than a shed dormer of the same width.
In some cases, raising the ridge — increasing the overall height of the roof peak — is necessary to achieve adequate ceiling height. This is a more involved structural modification but can be the right solution when the existing ridge is too low for habitable use. Skylights offer a less invasive way to bring daylight into the attic space, and modern skylights with low-E coatings, integrated blinds, and rain sensors perform well in the New England climate. We often combine skylights with dormers to maximize both light and headroom. Every roof modification requires careful attention to flashing, ice and water shield membrane, and integration with the existing roofing material to prevent leaks — a critical consideration given Massachusetts weather with heavy snow loads, ice dams, and driving rain.
Insulation and Climate Control
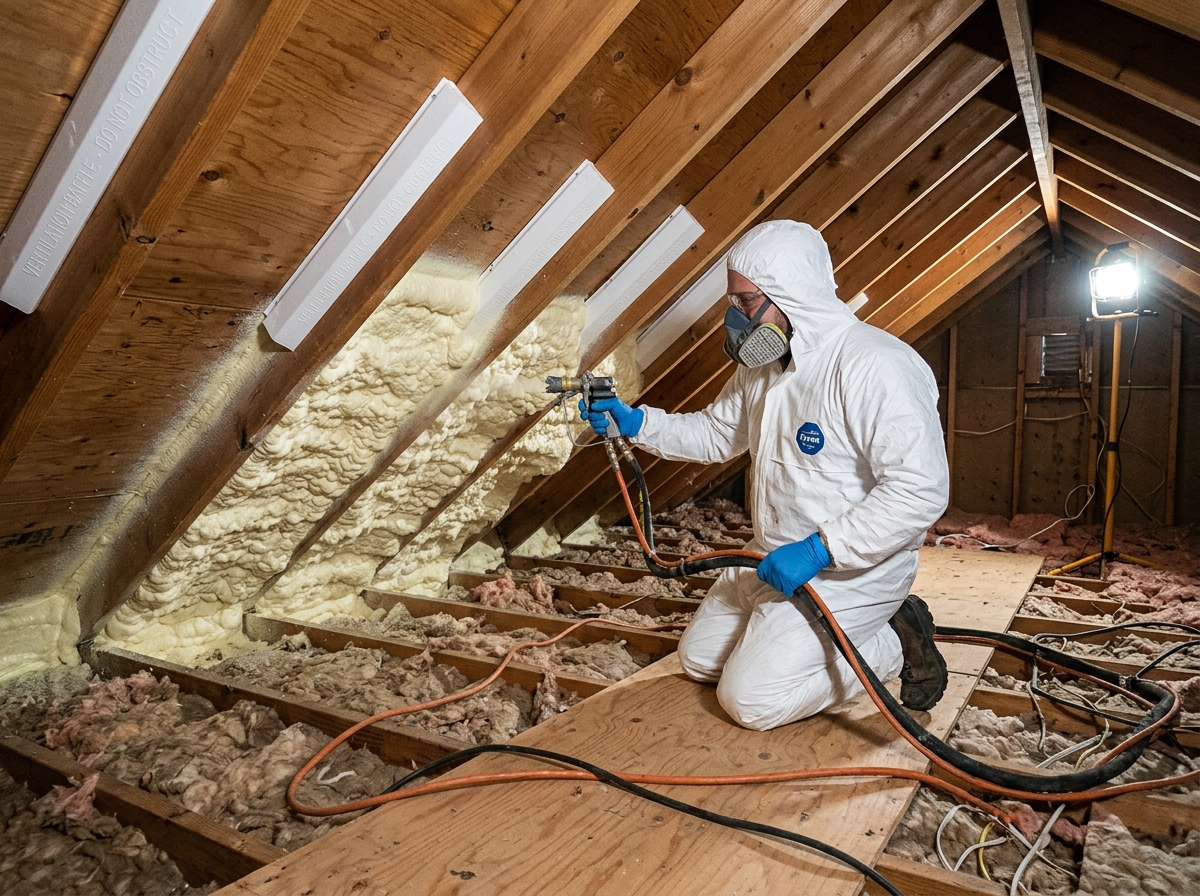
Attic spaces sit directly under the roof, making insulation and climate control especially important. When an attic is converted to living space, the insulation must move from the attic floor to the roof plane — between and over the rafters — to bring the attic inside the building's thermal envelope. Closed-cell spray foam applied directly to the underside of the roof deck is often the most effective approach, providing excellent R-value per inch, an integral air barrier, and moisture resistance. It also eliminates the need for a separate ventilation channel between the insulation and the roof deck in many configurations.
Batt insulation installed between rafters with proper ventilation baffles is a more economical alternative. Ventilation baffles maintain an air channel from the soffit to the ridge vent, allowing moisture to escape and preventing ice dams — a persistent concern in Greater Boston winters. For HVAC, extending the existing central system to the attic is possible when the furnace and ductwork have adequate capacity, but it is often more practical and efficient to install a ductless mini-split heat pump system. Mini-splits provide both heating and cooling with individual room temperature control, require no ductwork, and operate quietly. In-floor radiant heating is another excellent option for attic spaces, delivering consistent warmth through the floor without taking up wall or ceiling space, and it pairs well with the sloped ceilings where wall-mounted registers would be impractical.
Staircase Access
Building code-compliant stairway access is one of the most important and space-intensive elements of an attic conversion. Massachusetts building code requires a minimum stair width of 36 inches, a maximum riser height of 7.75 inches, a minimum tread depth of 10 inches, and a minimum headroom of six feet eight inches measured from any point on the tread to the ceiling above. These requirements must be met at both the top and bottom of the stairway, and the headroom requirement at the top is often the most challenging dimension to achieve with a sloped roof.
The stairway location must be carefully planned to minimize the impact on the floor below while providing comfortable access above. In many two-story homes in Lexington, Belmont, and Waltham, the stairway can be positioned above an existing closet or in a hallway corner. Straight-run stairs are the simplest to build and the most comfortable to use but require the most linear floor space. L-shaped stairs with a landing reduce the footprint by changing direction, and they can tuck into a corner efficiently. Spiral staircases take up the least floor area but are only permitted as secondary access under Massachusetts code — they cannot serve as the primary stair to a habitable room. We develop the stairway design in parallel with the attic floor plan, ensuring the two work together and that the stair location does not compromise the usable space on either level.
Flooring and Finishes
Attic flooring begins with the subfloor. If the existing joists have been reinforced or replaced, we install a new plywood or OSB subfloor rated for the span and load. On older homes where the floor may not be perfectly level, we use self-leveling compound or shim the subfloor to create a flat, even surface before the finish flooring goes down. Hardwood flooring is a popular choice for attic bedrooms and offices, providing warmth and a finished look that matches the rest of the home. LVP offers excellent durability and moisture resistance at a lower cost, while carpet adds softness and sound dampening, making it a good fit for attic bedrooms.
Knee walls — the short vertical walls where the sloped ceiling meets the floor — define the boundary of the usable space and create opportunities for built-in storage. We build custom cabinetry, bookshelves, and drawers into knee wall areas, turning otherwise wasted space into functional storage. Access doors in knee walls provide reach into the eave space behind for seasonal storage, mechanical access, or future wiring runs. Finish trim, paint, and millwork are selected to match the style of the home, and we pay particular attention to how angled ceiling planes meet walls and dormers to create clean, intentional transitions rather than awkward junctions.
Electrical and Lighting
Natural light is a defining feature of a well-designed attic conversion. Dormer windows, skylights, and gable-end windows bring daylight into the space, and the higher elevation of an attic often provides better views and more sunlight than the floors below. We position windows to maximize daylight penetration while considering furniture placement, privacy from neighbors, and solar heat gain in summer. Skylights with operable vents double as a source of natural ventilation, helping to flush warm air during the shoulder seasons.
Recessed lighting is the most practical choice for attic ceilings because it does not reduce headroom in areas where every inch counts. We plan the lighting layout to account for the sloped ceiling planes, placing fixtures where they provide even illumination without glare. Wall sconces and floor lamps supplement the recessed lighting in seating areas and bedrooms. Dedicated electrical circuits are required for the attic space — the existing home wiring cannot simply be tapped into without confirming panel capacity. We typically add two to four new circuits for outlets and lighting, plus dedicated circuits for any HVAC equipment. Outlet placement follows code requirements for spacing and must include outlets in every room, on every wall, and within reach of any point along the floor. Arc-fault circuit interrupter (AFCI) protection is required for all bedroom circuits in Massachusetts, and we install AFCI breakers throughout the attic for comprehensive protection.
Common Attic Uses
Primary suites are among the most popular attic conversions. The entire attic floor becomes a private retreat with a spacious bedroom, walk-in closet, and full bathroom. The sloped ceilings add character, and dormer or skylight windows create a bright, airy atmosphere that feels distinct from the rest of the house. Children's bedrooms are another frequent request, especially in growing families who need more sleeping space without moving. Attic bedrooms give older children or teenagers a sense of separation and independence, and the unique ceiling angles appeal to kids of all ages.
Home offices work exceptionally well in attic spaces. The physical separation from the main living areas provides the quiet and focus that remote work demands, and the dedicated stairway creates a clear boundary between work and home life. Playrooms benefit from the same separation — kids have their own area upstairs while parents maintain the common living spaces below. Guest quarters with a bedroom, sitting area, and bathroom create a self-contained suite for visitors, offering privacy for both guests and the homeowners. Art studios and creative workspaces take advantage of the natural light from skylights and dormers, and the open floor plan of many attic conversions provides the uninterrupted workspace that artists, crafters, and hobbyists need.